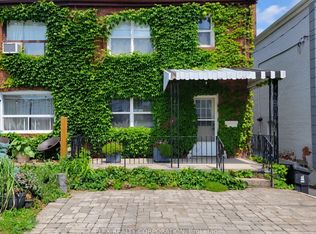
Welcome To This Beautifully Maintained Home Located In Toronto. This Property Is Move-In Ready And Packed With Upgrades. The Upstairs Kitchen Features Brand New Appliances( Stainless Steel Fridge, Stove And Dishwasher). The Home Also Includes A New Washer & Dryer, Two Modern Toilets And A Stylish Vanity. The Basement Has A Second Fridge. Enjoy Peace Of Mind With A New Furnace And Air Conditioner, Ensuring Year Round Comfort. Located In A Highly Desirable Neighborhood, This Property Is Minute Away From The 401 And DVP And, Walking Distance To Costco. It Is Also Surrounded By Top-Rated Schools, Shopping, Dining And, All Amenities Perfect For Families And Professionals. The Home Combines Convenience With Modern Living, Offering Both Comfort And Style. Don't Miss This Fantastic Opportunity To Own This Home That Is Ideally Located And Thoughtfully Upgraded.
For sale
C$949,000
15 Princemere Cres, Toronto, ON M1R 3W8
5beds
2baths
Single Family Residence
Built in ----
5,060 Square Feet Lot
$-- Zestimate®
C$--/sqft
C$-- HOA
What's special
- 46 days |
- 25 |
- 2 |
Zillow last checked:
Listing updated:
Listed by:
THE GUARDIAN HOME REALTY INC.
Source: TRREB,MLS®#: E13549892 Originating MLS®#: Toronto Regional Real Estate Board
Originating MLS®#: Toronto Regional Real Estate BoardFacts & features
Interior
Bedrooms & bathrooms
- Bedrooms: 5
- Bathrooms: 2
Heating
- Forced Air, Gas
Cooling
- Central Air
Appliances
- Included: Water Heater
Features
- Separate Heating Controls, Separate Hydro Meter, Storage
- Flooring: Carpet Free
- Basement: Separate Entrance,Finished
- Has fireplace: No
Interior area
- Living area range: 700-1100 null
Property
Parking
- Total spaces: 4
- Parking features: Front Yard Parking, Private
- Has garage: Yes
Features
- Patio & porch: Porch
- Pool features: None
Lot
- Size: 5,060 Square Feet
- Features: Clear View, Fenced Yard, Level
Details
- Parcel number: 063210182
Construction
Type & style
- Home type: SingleFamily
- Architectural style: Bungalow
- Property subtype: Single Family Residence
Materials
- Brick, Brick Front
- Foundation: Brick, Concrete
- Roof: Asphalt Shingle
Utilities & green energy
- Sewer: Sewer
Community & HOA
Community
- Security: Carbon Monoxide Detector(s), Smoke Detector(s)
Location
- Region: Toronto
Financial & listing details
- Annual tax amount: C$4,170
- Date on market: 7/10/2026
Price history
Price history is unavailable.
Public tax history
Tax history is unavailable.
Climate risks
Neighborhood: Wexford
Nearby schools
GreatSchools rating
No schools nearby
We couldn't find any schools near this home.
- C$--2 bd1 ba900 sqft3 Princemere Cres, Toronto, ON M1R3W8Off Market
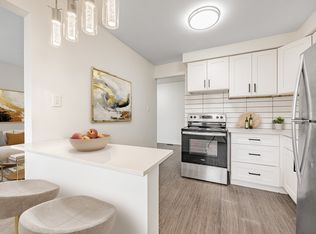
- C$--2 bd1 ba1.3k sqft145 Elinor Ave #1257922, Toronto, ON M1R3H5Off Market
- C$--2 bd2 ba1.3k sqft145 Elinor Ave #1257933, Toronto, ON M1R3H5Off Market
- C$--2 bd2 ba1.3k sqft145 Elinor Ave #1257929, Toronto, ON M1R3H5Off Market
- C$--2 bd2 ba1.3k sqft145 Elinor Ave, Toronto, ON M1R3H5Off Market
- C$1,738,8006 bd4 ba-- sqft59 Princemere Cres, Toronto, ON M1R3X1For Sale
- C$1,149,0005 bd2 ba-- sqft136 Tower Dr, Toronto, ON M1R3P5For Sale
- C$899,9004 bd2 ba-- sqft139 Tower Dr, Toronto, ON M1R3P6For Sale
Similar homes
- C$949,0005 bd3 ba-- sqft28 Roywood Dr, Toronto, ON M3A 2C6For Sale
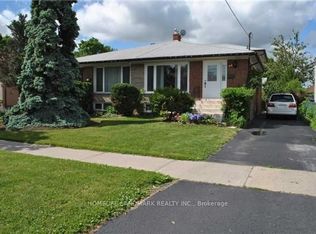 MLS ID #C13635460, HOMELIFE LANDMARK REALTY INC.. TRREB
 - C$936,6666 bd2 ba-- sqft11 Ellington Dr, Toronto, ON M1R 3X6For Sale
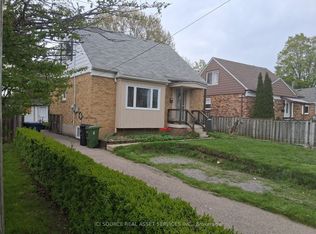 MLS ID #E13153390, ICI SOURCE REAL ASSET SERVICES INC.. TRREB
 - C$899,0004 bd2 ba-- sqft357 Victoria Park Ave, Toronto, ON M4E 3S9For Sale
 MLS ID #E13709138, PLEX REALTY CORPORATION. TRREB
 - C$890,0005 bd2 ba-- sqft78 Wishing Well Dr, Toronto, ON M1T 1J3For Sale
 MLS ID #E13520734, CENTURY 21 KENNECT REALTY. TRREB
 - C$829,0004 bd2 ba-- sqft36 Benprice Ct, Toronto, ON M1H 1N3For SaleMLS ID #E13701676, RE/MAX COMMUNITY REALTY INC.. TRREB
- C$974,9004 bd2 ba-- sqft32 Florens Ave, Toronto, ON M1L 1R6For SaleMLS ID #E13531470, RIGHT AT HOME REALTY INC.. TRREB
- C$899,0007 bd3 ba-- sqft23 Manorwood Rd, Toronto, ON M1P 4G8For SaleMLS ID #E13679434, CITYSCAPE REAL ESTATE LTD.. TRREB
- C$950,0004 bd2 ba-- sqft129 Mintwood Dr SE, Toronto, ON M2M 3A6For SaleMLS ID #C13639206, LANDPOWER REAL ESTATE LTD.. TRREB
- C$999,0005 bd2 ba-- sqft64 Laurel Ave, Toronto, ON M1K 3J6For SaleMLS ID #E13581382, HOMELIFE LANDMARK REALTY INC.. TRREB
- C$929,0006 bd4 ba-- sqft18 Edenmills Dr, Toronto, ON M1E 4L2For SaleMLS ID #E13627328, HIGHPOINT HOMES REALTY. TRREB
- C$950,0004 bd3 ba-- sqft29 Tillplain Rd, Toronto, ON M3H 5R1For SaleMLS ID #C13607058, HOMELIFE LANDMARK REALTY INC.. TRREB
- C$1,065,0006 bd5 ba-- sqft3833 Finch Ave E, Toronto, ON M1T 3E8For SaleMLS ID #E13482106, RE/MAX REALTRON REALTY INC.. TRREB
- C$879,0004 bd2 ba-- sqft482 Warden Ave, Toronto, ON M1L 3Z1For SaleMLS ID #E13622968, RE/MAX HALLMARK FIRST GROUP REALTY LTD.. TRREB
- C$999,0004 bd2 ba-- sqft688 Sammon Ave, Toronto, ON M4C 2E4For SaleMLS ID #E13508010, INTERNATIONAL REALTY FIRM, INC.. TRREB
- C$920,0004 bd2 ba-- sqft27 Tillplain Rd, Toronto, ON M3H 5R1For SaleMLS ID #C13606408, HOMELIFE LANDMARK REALTY INC.. TRREB
- C$839,0004 bd2 ba-- sqft38 Lombardy Cres, Toronto, ON M1K 4N8For SaleMLS ID #E13639058, RE/MAX ROUGE RIVER REALTY LTD.. TRREB
- C$795,9005 bd2 ba-- sqft44 Scotia Ave, Toronto, ON M1L 4E6For SaleMLS ID #E13498942, FIRST CLASS REALTY INC.. TRREB
- C$849,0006 bd2 ba-- sqft225 Pineway Blvd, Toronto, ON M2H 1B5For SaleMLS ID #C13653768, HOMELIFE LANDMARK REALTY INC.. TRREB
- C$799,9006 bd3 ba-- sqft45 Pitt Ave, Toronto, ON M1L 2R3For SaleMLS ID #E13551722, REAL ESTATE ADVISORS INC.. TRREB
- C$899,9993 bd3 ba-- sqft86 Patterson Ave, Toronto, ON M1L 3Y4For SaleMLS ID #E13410920, INTERNATIONAL REALTY FIRM, INC.. TRREB
