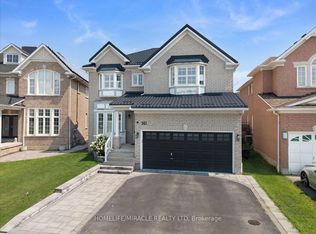
Welcome to one of the most distinguished homes in the neighbourhood. One of only 5 homes of its kind in the area, this property showcases outstanding curb appeal w/prof landscaped gardens, interlock walkway, pond, expansive double driveway, wrought-iron fencing &2-tier deck creating the ultimate outdoor retreat. A grand double-door entry welcomes you into a beautifully appointed interior feat: rich maple flooring, smooth ceilings throughout the main, oversized trim &baseboards, custom door casings &exquisite crown moulding that reflect the home's superior quality &attention to detail. The bright &spacious living rm offers views of both the front &rear gardens, &flows effortlessly into the dining rm w/garden doors leading to the backyard. The inviting family rm feat: gas f/p, custom b/i shelving &large windows o/l the frontyard. Designed for the culinary enthusiast, the chef-inspired kitchen is equipped w/premium appliances incl; oversized industrial refrigerator &freezer, dual wall ovens, trash compactor, abundant cabinetry &generous counter space-combining functionality w/style. The 2nd flr offers 4 generously sized bdrms each w/ample closet space. The luxurious primary suite feat: sitting area, w/i closet &spa-inspired 3pc ensuite bathrm, creating a true retreat. The prof finished bsmnt provides additional living space w/an open-concept layout ideal for entertaining or movie nights, along w/a 3pc bathrm feat; a w/i shower. The laundry rm offers extensive cabinetry, workspace &storage. One of the home's most exceptional features is the custom elevator servicing all 3 levels. Thoughtfully designed for convenience &accessibility it provides effortless movement throughout the home &is ideal for multi-generational families, individuals w/mobility considerations, or aging-in-place homeowners. Extensively updated: recent improvements incl; windows, doors, shingles, flooring, kitchen, bathrooms &appliances, ensuring peace of mind &turnkey enjoyment for years to come.
For sale
C$1,273,000
986 Mountcastle Cres, Pickering, ON L1V 5J3
4beds
4baths
Single Family Residence
Built in ----
4,509 Square Feet Lot
$-- Zestimate®
C$--/sqft
C$-- HOA
What's special
Outstanding curb appealInterlock walkwayExpansive double drivewayWrought-iron fencingGrand double-door entryRich maple flooringOversized trim and baseboards
- 7 hours |
- 2 |
- 0 |
Zillow last checked:
Listing updated:
Listed by:
RE/MAX HALLMARK FIRST GROUP REALTY LTD.
Source: TRREB,MLS®#: E13713610 Originating MLS®#: Toronto Regional Real Estate Board
Originating MLS®#: Toronto Regional Real Estate BoardFacts & features
Interior
Bedrooms & bathrooms
- Bedrooms: 4
- Bathrooms: 4
Primary bedroom
- Level: Second
- Dimensions: 5.83 x 4.18
Bedroom 2
- Level: Second
- Dimensions: 4.09 x 3.88
Bedroom 3
- Level: Second
- Dimensions: 3.49 x 3.68
Bedroom 4
- Level: Second
- Dimensions: 3.45 x 2.91
Dining room
- Level: Main
- Dimensions: 3.44 x 3.23
Family room
- Level: Main
- Dimensions: 4.4 x 3.67
Foyer
- Level: Main
- Dimensions: 2.32 x 2.42
Kitchen
- Level: Main
- Dimensions: 5.77 x 2.92
Laundry
- Level: Basement
- Dimensions: 5.47 x 2.82
Living room
- Level: Main
- Dimensions: 4.71 x 3.32
Recreation
- Level: Basement
- Dimensions: 6.56 x 5.34
Other
- Level: Second
- Dimensions: 5.08 x 3.05
Workshop
- Level: Basement
- Dimensions: 3.52 x 3.44
Heating
- Forced Air, Gas
Cooling
- Central Air
Appliances
- Included: Countertop Range, Trash Compactor
Features
- Other, Central Vacuum, Storage
- Flooring: Carpet Free
- Basement: Finished
- Has fireplace: Yes
Interior area
- Living area range: 2000-2500 null
Video & virtual tour
Property
Parking
- Total spaces: 6
- Parking features: Garage
- Has garage: Yes
Features
- Stories: 2
- Patio & porch: Deck
- Exterior features: Landscaped, Lighting
- Pool features: None
Lot
- Size: 4,509 Square Feet
- Features: Fenced Yard, Park, Public Transit, School
Details
- Additional structures: Garden Shed
- Parcel number: 263460157
Construction
Type & style
- Home type: SingleFamily
- Property subtype: Single Family Residence
Materials
- Brick, Stone
- Foundation: Poured Concrete
- Roof: Shingle
Utilities & green energy
- Sewer: Sewer
Community & HOA
Location
- Region: Pickering
Financial & listing details
- Annual tax amount: C$7,462
- Date on market: 8/26/2026
Price history
Price history is unavailable.
Public tax history
Tax history is unavailable.
Climate risks
Neighborhood: Liverpool
Nearby schools
GreatSchools rating
No schools nearby
We couldn't find any schools near this home.
- C$1,6002 bd1 ba-- sqft979 Redbird Cres #BASEMENT, Pickering, ON L1V5K6For Sale

- C$--2 bd1 ba800 sqft916 Mountcastle Cres #2, Pickering, ON L1V5J6Off Market
- C$995,0004 bd4 ba-- sqft923 Redbird Cres, Pickering, ON L1V5K8For Sale
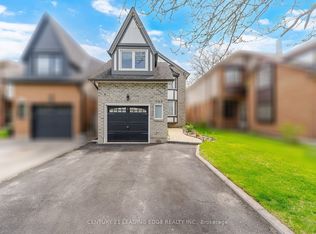
- C$1,198,9005 bd4 ba-- sqft2007 Lynn Heights Dr, Pickering, ON L1X1N5For Sale
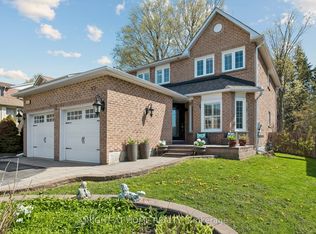
- C$1,150,0003 bd3 ba-- sqft1517 Silver Spruce Dr, Pickering, ON L1V5G9For Sale
- C$1,099,0004 bd4 ba-- sqft1778 Silverthorn Sq, Pickering, ON L1V5C4For Sale
- C$--1 bd1 ba600 sqft1857 Brookshire Sq #2, Pickering, ON L1V5G2Off Market
- C$--2 bd1 ba900 sqft1244 Gloucester Sq #2, Pickering, ON L1V3P6Off Market
Similar homes
- C$1,099,0004 bd4 ba-- sqft1778 Silverthorn Sq, Pickering, ON L1V 5C4For Sale
 MLS ID #E13620432, ROYAL LEPAGE SIGNATURE REALTY. TRREB
 - C$1,290,0004 bd4 ba-- sqft18 Victoria Dr, Uxbridge, ON L9P 1G8New Construction
 MLS ID #N13715210, FARQUHARSON REALTY LIMITED. TRREB
 - C$949,0003 bd3 ba-- sqft1114 Cedarcroft Cres, Pickering, ON L1X 1R5For Sale
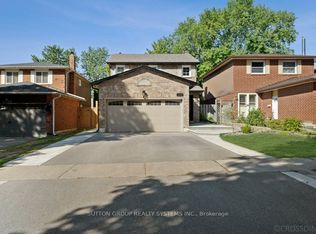 MLS ID #E13466080, SUTTON GROUP REALTY SYSTEMS INC.. TRREB
 - C$1,218,0005 bd4 ba-- sqft141 Atherton Ave, Ajax, ON L1T 0L5For Sale
 MLS ID #E13658430, HOMELIFE/MIRACLE REALTY LTD. TRREB
 - C$1,210,0006 bd4 ba-- sqft3 Griffen Pl, Whitby, ON L1R 2N5For SaleMLS ID #E13711064, ROYAL LEPAGE SIGNATURE REALTY. TRREB
- C$1,399,0004 bd4 ba-- sqft89 Greenwood Rd, Whitchurch Stouffville, ON L4A 0N8For SaleMLS ID #N13708520, RIGHT AT HOME REALTY INC.. TRREB
- C$1,349,8004 bd4 ba-- sqft4 Apollo Dr, Richmond Hill, ON L4E 4C2For SaleMLS ID #N13709090, HOME STANDARDS BRICKSTONE REALTY. TRREB
- C$1,199,0006 bd4 ba-- sqft69 Anthony Ln, Vaughan, ON L4K 3L1For SaleMLS ID #N13706804, SUTTON GROUP-ADMIRAL REALTY INC.. TRREB
- C$1,158,0005 bd4 ba-- sqft18 Howes St, Ajax, ON L1T 3V5For SaleMLS ID #E13632562, RE/MAX HALLMARK REALTY LTD.. TRREB
- C$1,225,0006 bd4 ba-- sqft41 Graybark Cres, Toronto, ON M1C 4J2For SaleMLS ID #E13637166, CENTURY 21 LEADING EDGE REALTY INC.. TRREB
- C$1,348,8005 bd4 ba-- sqft58 Marchwood Cres, Richmond Hill, ON L4C 8M4For SaleMLS ID #N13700228, RE/MAX HALLMARK REALTY LTD.. TRREB
- C$1,280,0003 bd4 ba-- sqft8900 Bathurst St #27, Vaughan, ON L4J 8A7For SaleMLS ID #N13704536, HOMELIFE LANDMARK REALTY INC.. TRREB
- C$1,299,0007 bd5 ba-- sqft30A Cedar Dr, Toronto, ON M1J 3E8For SaleMLS ID #E13669062, RE/MAX METROPOLIS REALTY. TRREB
- C$899,0004 bd4 ba-- sqft45 Barkerville Dr, Whitby, ON L1P 0M4For SaleMLS ID #E13703228, THE GUARDIAN HOME REALTY INC.. TRREB
- C$1,499,9994 bd4 ba-- sqft15 Polo Pl, Toronto, ON M1B 4T8For SaleMLS ID #E13539386, RE/MAX HALLMARK FIRST GROUP REALTY LTD.. TRREB
- C$1,199,0006 bd5 ba-- sqft478 Aylesworth Ave E, Toronto, ON M1N 0B8For SaleMLS ID #E13701628, RE/MAX CROSSROADS REALTY INC.. TRREB
- C$1,499,0005 bd5 ba-- sqft44 Dame Gruev Dr, Markham, ON L6E 0M4For SaleMLS ID #N13703080, CENTURY 21 KING`S QUAY REAL ESTATE INC.. TRREB
- C$1,099,0003 bd2 ba-- sqft132 Collingsbrook Blvd, Toronto, ON M1W 1M7For SaleMLS ID #E13702924, RE/MAX CROSSROADS REALTY INC.. TRREB
- C$1,199,9005 bd4 ba-- sqft70 Willowbrook Dr, Whitby, ON L1R 2A8For SaleMLS ID #E13574196, Keller Williams Energy Real Estate. TRREB
- C$1,899,9006 bd5 ba-- sqft1779 Woodview Ave, Pickering, ON L1V 1L3For SaleMLS ID #E13613692, RE/MAX HALLMARK FIRST GROUP REALTY LTD.. TRREB
