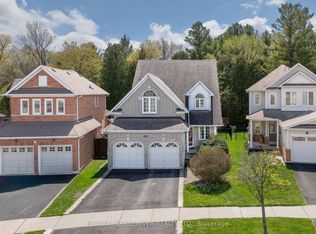
What are you waiting for? Welcome to your new beautiful Bungaloft built by the Renowned Builder John Boddy in the heart of Pickering. This home offers the perfect layout. Walk in to the Bright, wide Foyer and you'll see beauty with each step you take. There is a living space that screams family time movies or games, a perfect size dining room for when you have company over, 2 bedrooms that are a very comfortable size with bathroom in between for your convenience. The eat in kitchen is made with your family in mind, lots of room to sit down and enjoy meals together. Upstairs in the loft you'll find the Master Bedroom with a full bathroom. You can make this well lit, large space your office or your hang out area. It's a gorgeous space for just about anything you can imagine. Go downstairs to the fully finished basement. Plenty of room to relax, set up your home gym or your office. There is a wine cellar and pantry, as well as a terrific storage area. The full bathroom is recently updated with a walk in shower and grab bars. Walk outside the Patio door in your kitchen or bedroom and you have your own backyard oasis. A beautiful landscaped garden and a deck that is just waiting for you to sit down and enjoy the sound of the birds chirping while you drink your morning coffee, or have a nice cold drink while you barbeque. This home is close to Schools, Churches, Public Transit, Parks, Trails, Shopping and Restaurants. What are you waiting for? Your new home is calling.
For sale
C$1,150,000
1517 Silver Spruce Dr, Pickering, ON L1V 5G9
3beds
3baths
Single Family Residence
Built in ----
4,650 Square Feet Lot
$-- Zestimate®
C$--/sqft
C$-- HOA
What's special
Bright wide foyerPerfect size dining roomFully finished basementWine cellar and pantryTerrific storage areaBackyard oasisBeautiful landscaped garden
- 8 hours |
- 2 |
- 0 |
Zillow last checked:
Listing updated:
Listed by:
Ball Real Estate Inc.
Source: TRREB,MLS®#: E13699238 Originating MLS®#: Central Lakes Association of REALTORS
Originating MLS®#: Central Lakes Association of REALTORSFacts & features
Interior
Bedrooms & bathrooms
- Bedrooms: 3
- Bathrooms: 3
Primary bedroom
- Level: Second
- Dimensions: 5.18 x 4.78
Bedroom 2
- Level: Main
- Dimensions: 3.53 x 3.66
Bedroom 3
- Level: Main
- Dimensions: 3.53 x 2.74
Bathroom
- Level: Basement
- Dimensions: 3.53 x 2.46
Bathroom
- Level: Second
- Dimensions: 2.46 x 2.18
Bathroom
- Level: Main
- Dimensions: 2.59 x 2.11
Breakfast
- Level: Main
- Dimensions: 3.25 x 2.57
Dining room
- Level: Main
- Dimensions: 3.48 x 4.47
Family room
- Level: Second
- Dimensions: 3.53 x 4.8
Foyer
- Level: Main
- Dimensions: 1.6 x 4.24
Kitchen
- Level: Main
- Dimensions: 3.45 x 3.2
Living room
- Level: Main
- Dimensions: 3.45 x 4.85
Other
- Level: Main
- Dimensions: 3.45 x 3.05
Other
- Level: Basement
- Dimensions: 3.53 x 1.88
Recreation
- Level: Basement
- Dimensions: 8.33 x 8.97
Utility room
- Level: Basement
- Dimensions: 3.53 x 4.19
Heating
- Forced Air, Gas
Cooling
- Central Air
Appliances
- Included: Water Heater
Features
- Central Vacuum, Floor Drain, Primary Bedroom - Main Floor
- Basement: Full
- Has fireplace: Yes
- Fireplace features: Electric
Interior area
- Living area range: 2000-2500 null
Video & virtual tour
Property
Parking
- Total spaces: 6
- Parking features: Available, Garage Door Opener
- Has garage: Yes
Accessibility
- Accessibility features: 32 Inch Min Doors, Bath Grab Bars, Stair Lift
Features
- Patio & porch: Deck, Porch
- Exterior features: Landscaped, Lawn Sprinkler System, Year Round Living, Landscape Lighting
- Pool features: None
Lot
- Size: 4,650 Square Feet
- Features: Hospital, Library, Park, Place Of Worship, Public Transit, Rec./Commun.Centre, Rectangular Lot
- Topography: Flat
Details
- Additional structures: Fence - Full
- Parcel number: 263500095
Construction
Type & style
- Home type: SingleFamily
- Architectural style: Bungaloft
- Property subtype: Single Family Residence
Materials
- Brick
- Foundation: Block
- Roof: Asphalt Shingle
Utilities & green energy
- Sewer: Sewer
Community & HOA
Community
- Security: Alarm System, Carbon Monoxide Detector(s), Monitored, Smoke Detector(s)
Location
- Region: Pickering
Financial & listing details
- Annual tax amount: C$7,502
- Date on market: 8/21/2026
Price history
Price history is unavailable.
Public tax history
Tax history is unavailable.
Climate risks
Neighborhood: Liverpool
Nearby schools
GreatSchools rating
No schools nearby
We couldn't find any schools near this home.
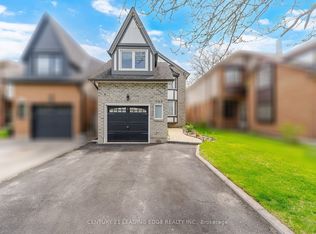
- C$995,0004 bd4 ba-- sqft923 Redbird Cres, Pickering, ON L1V5K8For Sale
- C$--2 bd1 ba700 sqft1975 Fairport Rd #2, Pickering, ON L1V4M2Off Market
- C$--2 bd1 ba800 sqft916 Mountcastle Cres #2, Pickering, ON L1V5J6Off Market
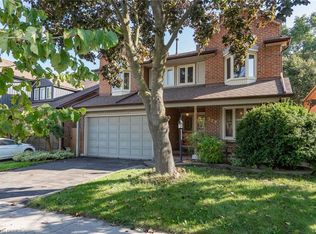
- C$1,230,0004 bd-- ba2.9k sqft972 Gablehurst Cres, Pickering, ON L1V5G4Sold
- C$1,6002 bd1 ba-- sqft979 Redbird Cres #BASEMENT, Pickering, ON L1V5K6For Sale
- C$--1 bd1 ba600 sqft1857 Brookshire Sq #2, Pickering, ON L1V5G2Off Market
- C$1,699,0004 bd4 ba-- sqft1917 Fairport Rd, Pickering, ON L1V1T5For Sale
- C$1,273,0004 bd4 ba-- sqft986 Mountcastle Cres, Pickering, ON L1V5J3For Sale
Similar homes
- C$1,249,0006 bd4 ba-- sqft840 Sheppard Ave, Pickering, ON L1V 1G5For Sale
 MLS ID #E13687100, ROYAL LEPAGE SIGNATURE REALTY. TRREB
 - C$1,088,8003 bd3 ba-- sqft433 Woodsmere Cres, Pickering, ON L1V 7A4For Sale
 MLS ID #E13689592, RE/MAX ROUGE RIVER REALTY LTD.. TRREB
 - C$999,9994 bd2 ba-- sqft1911 Glenview Rd, Pickering, ON L1V 1W9For Sale
 MLS ID #E13702262, RE/MAX HALLMARK REALTY LTD.. TRREB
 - C$990,0004 bd3 ba-- sqft1896 New St, Pickering, ON L1V 3J7For Sale
 MLS ID #E13684588, RE/MAX HALLMARK FIRST GROUP REALTY LTD.. TRREB
 - C$1,355,0005 bd4 ba-- sqft1859 New St, Pickering, ON L1V 3L9For SaleMLS ID #E13690718, RE/MAX CROSSROADS REALTY INC.. TRREB
- C$1,049,0005 bd4 ba-- sqft630 Cognac Cres, Pickering, ON L1X 1L9For SaleMLS ID #E13697424, NEW ERA REAL ESTATE. TRREB
- C$1,249,0006 bd4 ba-- sqft1951 Rosebank Rd, Pickering, ON L1V 1P7For SaleMLS ID #E13700418, CENTURY 21 PERCY FULTON LTD.. TRREB
- C$1,699,0004 bd3 ba-- sqft1889 Appleview Rd, Pickering, ON L1V 1T7For SaleMLS ID #E13700436, RE/MAX HALLMARK FIRST GROUP REALTY LTD.. TRREB
- C$1,099,9994 bd3 ba-- sqft1713 Kirkwood Ln, Pickering, ON L1V 4W8For SaleMLS ID #E13680592, BAY STREET GROUP INC.. TRREB
- C$1,429,9005 bd4 ba2.3k sqft1610 Heathside Cres, Pickering, ON L1V 5W7For SaleMLS ID #40854992, Jeff Ham, Salesperson, REVEL Realty Inc. ITSO
- C$1,149,0005 bd3 ba-- sqft696 Sheppard Ave, Pickering, ON L1V 1G3For SaleMLS ID #E13637938, HOMELIFE/MIRACLE REALTY LTD. TRREB
- C$850,0003 bd3 ba-- sqft621 Flavelle Ct, Pickering, ON L1V 3W6For SaleMLS ID #E13695382, RE/MAX Jazz INC.. TRREB
- C$1,099,0004 bd4 ba-- sqft1778 Silverthorn Sq, Pickering, ON L1V 5C4For SaleMLS ID #E13620432, ROYAL LEPAGE SIGNATURE REALTY. TRREB
- C$1,288,8005 bd4 ba-- sqft1731 Ada Ct, Pickering, ON L1V 2Y9For SaleMLS ID #E13694494, SUPERSTARS REALTY LTD.. TRREB
- C$1,273,0004 bd4 ba-- sqft986 Mountcastle Cres, Pickering, ON L1V 5J3For SaleMLS ID #E13484348, RE/MAX HALLMARK FIRST GROUP REALTY LTD.. TRREB
- C$1,029,9984 bd3 ba-- sqft1928 New St, Pickering, ON L1V 3W9For SaleMLS ID #E13657332, RE/MAX HALLMARK FIRST GROUP REALTY LTD.. TRREB
- C$1,299,0005 bd4 ba-- sqft772 Pebble Ct, Pickering, ON L1V 3P3For SaleMLS ID #E13680148, UNION CAPITAL REALTY. TRREB
- C$1,499,9004 bd3 ba-- sqft1870 Falconwood Way, Pickering, ON L1V 7C3For SaleMLS ID #E13699452, SUTTON GROUP-HERITAGE REALTY INC.. TRREB
- C$1,175,0006 bd4 ba-- sqft1003 Maury Cres, Pickering, ON L1X 1P6For SaleMLS ID #E13579140, ROYAL LEPAGE IGNITE REALTY. TRREB
- C$1,198,9005 bd4 ba-- sqft2007 Lynn Heights Dr, Pickering, ON L1X 1N5For SaleMLS ID #E13465494, RIGHT AT HOME REALTY INC.. TRREB
