A Rare Find in Amberlea - Where Character Meets Functionality. Discover a truly special detached home in one of Pickering's most family-friendly neighbourhood. This property offers a rare, practical and highly functional floor plan-a layout builders have moved away from making, making this an opportunity that is increasingly hard to find. Set on a huge lot with no walkway or sidewalks, the home offers exceptional privacy and convenience, with a driveway accommodating up to 4 vehicles. Inside, the home delivers approximately 2,200 sq. ft. of living space, featuring 4 spacious bedrooms and 2 full bathrooms on the second floor. The main floor is thoughtfully designed with a formal living room, separate dining area, warm family room with fireplace, and a beautiful, spacious kitchen with breakfast area-perfectly suited for both everyday family life and entertaining. Recently upgraded and exceptionally well kept, this home carries a unique character and positive aura that is difficult to replicate. Located in Amberlea, surrounded by peaceful green views and excellent schools, it offers the perfect balance of comfort, space, community and convenience. A home with character, a lot with space, and a layout you simply don't find anymore.
For sale
C$1,099,999
1713 Kirkwood Ln, Pickering, ON L1V 4W8
4beds
3baths
Single Family Residence
Built in ----
4,156 Square Feet Lot
$-- Zestimate®
C$--/sqft
C$-- HOA
What's special
Exceptional privacy and convenienceSeparate dining area
- 7 hours |
- 4 |
- 2 |
Zillow last checked:
Listing updated:
Listed by:
BAY STREET GROUP INC.
Source: TRREB,MLS®#: E13680592 Originating MLS®#: Toronto Regional Real Estate Board
Originating MLS®#: Toronto Regional Real Estate BoardFacts & features
Interior
Bedrooms & bathrooms
- Bedrooms: 4
- Bathrooms: 3
Primary bedroom
- Description: Primary Bedroom
- Level: Second
- Area: 18.36 Square Meters
- Area source: Other
- Dimensions: 5.40 x 3.40
Bedroom 2
- Description: Bedroom 2
- Level: Second
- Area: 14.26 Square Meters
- Area source: Other
- Dimensions: 4.60 x 3.10
Bedroom 3
- Description: Bedroom 3
- Level: Second
- Area: 11.84 Square Meters
- Area source: Other
- Dimensions: 3.70 x 3.20
Bedroom 4
- Description: Bedroom 4
- Level: Second
- Area: 10.89 Square Meters
- Area source: Other
- Dimensions: 3.35 x 3.25
Breakfast
- Description: Breakfast
- Level: Ground
- Area: 8.32 Square Meters
- Area source: Other
- Dimensions: 3.20 x 2.60
Dining room
- Description: Dining Room
- Level: Ground
- Area: 14.4 Square Meters
- Area source: Other
- Dimensions: 4.50 x 3.20
Family room
- Description: Family Room
- Level: Ground
- Area: 14.72 Square Meters
- Area source: Other
- Dimensions: 4.50 x 3.27
Kitchen
- Description: Kitchen
- Level: Ground
- Area: 11.52 Square Meters
- Area source: Other
- Dimensions: 3.60 x 3.20
Living room
- Description: Living Room
- Level: Ground
- Area: 16.19 Square Meters
- Area source: Other
- Dimensions: 4.95 x 3.27
Heating
- Forced Air, Gas
Cooling
- Central Air
Features
- Flooring: Carpet Free
- Basement: Unfinished
- Has fireplace: Yes
Interior area
- Living area range: 2000-2500 null
Property
Parking
- Total spaces: 6
- Parking features: Private
- Has attached garage: Yes
Features
- Stories: 2
- Pool features: None
Lot
- Size: 4,156 Square Feet
- Features: Fenced Yard, Park, Place Of Worship, Public Transit, Rec./Commun.Centre, School
Details
- Parcel number: 263600507
Construction
Type & style
- Home type: SingleFamily
- Property subtype: Single Family Residence
Materials
- Brick
- Foundation: Concrete
- Roof: Shingle
Utilities & green energy
- Sewer: Sewer
Community & HOA
Location
- Region: Pickering
Financial & listing details
- Annual tax amount: C$7,356
- Date on market: 8/16/2026
Price history
Price history is unavailable.
Public tax history
Tax history is unavailable.
Climate risks
Neighborhood: Amberlea
Nearby schools
GreatSchools rating
No schools nearby
We couldn't find any schools near this home.
- C$--4 bd4 ba-- sqft1704 Woodside Ln, Pickering, ON L1V4W3Off Market
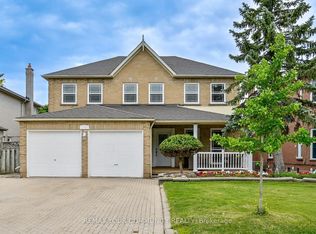
- C$1,349,0007 bd5 ba-- sqft1554 Saugeen Dr, Pickering, ON L1V5P8For Sale
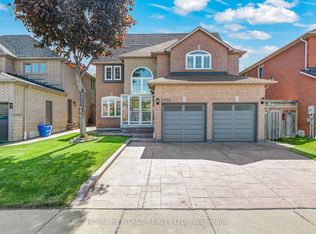
- C$1,349,9006 bd5 ba-- sqft1856 Rosebank Rd, Pickering, ON L1V6Y1For Sale
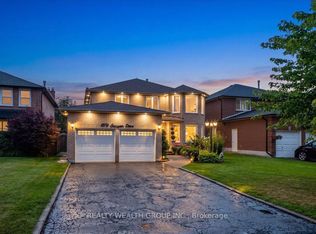
- C$1,349,0005 bd4 ba-- sqft1576 Saugeen Dr, Pickering, ON L1V6K8For Sale
- C$1,8002 bd2 ba-- sqft570 Springview Dr #BASEMENT, Pickering, ON L1V4X2For Rent
- C$1,5001 bd1 ba-- sqft608 Springview Dr, Pickering, ON L1V4X4For Rent
- C$1,9002 bd1 ba-- sqft507 Charnwood Ct #BASEMENT, Pickering, ON L1V4Y1For Rent
- C$--2 bd1 ba1.2k sqft508 Summerpark Cres #2, Pickering, ON L1V7A8Off Market
Similar homes
- C$1,029,9984 bd3 ba-- sqft1928 New St, Pickering, ON L1V 3W9For Sale
 MLS ID #E13657332, RE/MAX HALLMARK FIRST GROUP REALTY LTD.. TRREB
 - C$999,0004 bd4 ba-- sqft626 Strouds Ln, Pickering, ON L1V 4T3For Sale
 MLS ID #E13658266, RE/MAX Jazz INC.. TRREB
 - C$999,0004 bd3 ba-- sqft1067 Maury Cres, Pickering, ON L1X 1R4For Sale
 MLS ID #E13670998, eXp Realty. TRREB
 - C$1,249,9004 bd4 ba-- sqft1775 Spartan Ct, Pickering, ON L1V 7G6For Sale
 MLS ID #E13671968, TANYA TIERNEY TEAM REALTY INC.. TRREB
 - C$1,299,0005 bd4 ba-- sqft772 Pebble Ct, Pickering, ON L1V 3P3For SaleMLS ID #E13680148, UNION CAPITAL REALTY. TRREB
- C$1,100,0004 bd4 ba-- sqft1478 Altona Rd, Pickering, ON L1V 1M3For SaleMLS ID #E13542658, Sotheby's International Realty Canada, Brokerage. TRREB
- C$999,0005 bd2 ba-- sqft950 Mink St, Pickering, ON L1W 2G5For SaleMLS ID #E13678464, HOMELIFE DISTRICT REALTY. TRREB
- C$1,099,9003 bd3 ba-- sqft433 Woodsmere Cres, Pickering, ON L1V 7A4For SaleMLS ID #E13468684, RE/MAX ROUGE RIVER REALTY LTD.. TRREB
- C$1,099,0004 bd4 ba-- sqft1778 Silverthorn Sq, Pickering, ON L1V 5C4For SaleMLS ID #E13620432, ROYAL LEPAGE SIGNATURE REALTY. TRREB
- C$849,0004 bd3 ba-- sqft755 Edgewood Rd, Pickering, ON L1V 2Z7For SaleMLS ID #E13668530, HOMELIFE LANDMARK REALTY INC.. TRREB
- C$1,100,0005 bd4 ba-- sqft1855 New St, Pickering, ON L1V 3L9For SaleMLS ID #E13162642, RE/MAX HALLMARK FIRST GROUP REALTY LTD.. TRREB
- C$1,149,0005 bd4 ba-- sqft461 Rougewalk Dr, Pickering, ON L1X 0A1For SaleMLS ID #E13611038, RE/MAX COMMUNITY REALTY INC.. TRREB
- C$1,199,0005 bd3 ba-- sqft696 Sheppard Ave, Pickering, ON L1V 1G3For SaleMLS ID #E13637938, HOMELIFE/MIRACLE REALTY LTD. TRREB
- C$875,0002 bd2 ba-- sqft1519 Napanee Rd, Pickering, ON L1V 6N9For SaleMLS ID #E13666030, ROYAL LEPAGE SIGNATURE REALTY. TRREB
- C$1,179,9004 bd3 ba-- sqft1805 Woodview Ave, Pickering, ON L1V 1L3For SaleMLS ID #E13104472, REMAX CONNECT REALTY. TRREB
- C$999,0004 bd4 ba-- sqft250 Finch Ave #33, Pickering, ON L1V 0G6For SaleMLS ID #E13628806, CENTURY 21 KING`S QUAY REAL ESTATE INC.. TRREB
- C$980,0004 bd3 ba-- sqft692 Sultana Sq, Pickering, ON L1V 3Y3For SaleMLS ID #E13435348, EXP REALTY. TRREB
- C$1,349,9006 bd5 ba-- sqft1856 Rosebank Rd, Pickering, ON L1V 6Y1For SaleMLS ID #E13639128, ROYAL HERITAGE REALTY LTD.. TRREB
- C$1,225,0004 bd3 ba-- sqft1798 Autumn Cres, Pickering, ON L1V 6W7For SaleMLS ID #E13582944, NEW ERA REAL ESTATE. TRREB
- C$999,9994 bd3 ba-- sqft1896 New St, Pickering, ON L1V 3J7For SaleMLS ID #E13567060, RE/MAX HALLMARK FIRST GROUP REALTY LTD.. TRREB
