Backing onto the Altona Forest! Welcome home to 433 Woodsmere Cres lovingly cared for by it's original owners. This home has been updated thruout bathrooms, kitchen, finished basement, open concept design with 9 foot ceilings, You'll fall in love with the primary bedroom offering a sitting area retreat, updated ensuite bathroom, plenty of closet space. Kitchen is open to the family room with gas fireplace great for family gatherings. Massive finished basement and plenty of storage space. Walking distance to both primary and secondary schools, restaurants, shops, public transit, Altona Forest walking trails. Easy access to 401 and 407. Weekend explorers can take advantage of the Rouge National Urban Park, Toronto Zoo, The Shops at Pickering City Centre, and Lake Ontario's waterfront trails.
For sale
C$1,099,900
433 Woodsmere Cres, Pickering, ON L1V 7A4
3beds
3baths
Single Family Residence
Built in ----
3,631 Square Feet Lot
$-- Zestimate®
C$--/sqft
C$-- HOA
What's special
- 45 days |
- 26 |
- 3 |
Zillow last checked:
Listing updated:
Listed by:
RE/MAX ROUGE RIVER REALTY LTD.
Source: TRREB,MLS®#: E13468684 Originating MLS®#: Toronto Regional Real Estate Board
Originating MLS®#: Toronto Regional Real Estate BoardFacts & features
Interior
Bedrooms & bathrooms
- Bedrooms: 3
- Bathrooms: 3
Primary bedroom
- Level: Second
- Dimensions: 6.31 x 5.53
Bedroom 2
- Level: Second
- Dimensions: 4.43 x 3.35
Bedroom 3
- Level: Second
- Dimensions: 4.95 x 3.58
Dining room
- Level: Main
- Dimensions: 6.22 x 3.66
Family room
- Level: Main
- Dimensions: 5.62 x 3.78
Kitchen
- Level: Main
- Dimensions: 4.6 x 4.55
Laundry
- Level: Main
- Dimensions: 2.78 x 1.8
Living room
- Level: Main
- Dimensions: 10 x 3.66
Recreation
- Level: Basement
- Dimensions: 10.99 x 4.38
Heating
- Forced Air, Gas
Cooling
- Central Air
Features
- Basement: Finished
- Has fireplace: Yes
- Fireplace features: Family Room, Natural Gas
Interior area
- Living area range: 2000-2500 null
Video & virtual tour
Property
Parking
- Total spaces: 4
- Parking features: Private, Garage Door Opener
- Has garage: Yes
Features
- Stories: 2
- Exterior features: Backs On Green Belt, Landscaped
- Pool features: None
- Has view: Yes
- View description: Trees/Woods, Park/Greenbelt
Lot
- Size: 3,631 Square Feet
- Features: Greenbelt/Conservation, Park, Public Transit, School, Library, Fenced Yard
Details
- Parcel number: 263650649
Construction
Type & style
- Home type: SingleFamily
- Property subtype: Single Family Residence
Materials
- Brick, Vinyl Siding
- Foundation: Poured Concrete
- Roof: Asphalt Shingle
Utilities & green energy
- Sewer: Sewer
Community & HOA
Location
- Region: Pickering
Financial & listing details
- Annual tax amount: C$8,232
- Date on market: 6/19/2026
RE/MAX ROUGE RIVER REALTY LTD.
RE/MAX ROUGE RIVER REALTY LTD.
By pressing Contact Agent, you agree that the real estate professional identified above may call/text you about your search, which may involve use of automated means and pre-recorded/artificial voices. You don't need to consent as a condition of buying any property, goods, or services. Message/data rates may apply. You also agree to our Terms of Use. Zillow does not endorse any real estate professionals. We may share information about your recent and future site activity with your agent to help them understand what you're looking for in a home.
Price history
Price history is unavailable.
Public tax history
Tax history is unavailable.
Climate risks
Neighborhood: Amberlea
Nearby schools
GreatSchools rating
No schools nearby
We couldn't find any schools near this home.
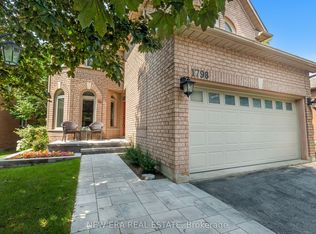
- C$1,225,0004 bd3 ba-- sqft1798 Autumn Cres, Pickering, ON L1V6W7For Sale
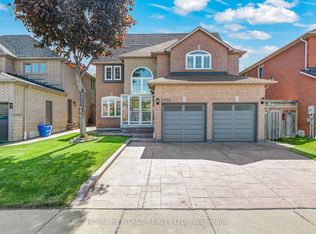
- C$1,349,9006 bd5 ba-- sqft1856 Rosebank Rd, Pickering, ON L1V6Y1For Sale
- C$--2 bd1 ba1.2k sqft508 Summerpark Cres #2, Pickering, ON L1V7A8Off Market

- C$1,9002 bd1 ba-- sqft507 Charnwood Ct #BASEMENT, Pickering, ON L1V4Y1For Rent
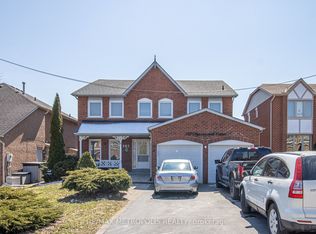
- C$800,0003 bd4 ba-- sqft366 Strouds Ln, Pickering, ON L1V7J2For Sale
- C$750,0003 bd4 ba-- sqft375 Chickadee Ct, Pickering, ON L1V6Y4For Sale
- C$2,1002 bd1 ba-- sqft1702 Greenvale Cres, Pickering, ON L1V4W7For Rent
- C$--2 bd1 ba1.6k sqft1805 Rosebank Rd, Pickering, ON L1V1P5Off Market
Similar homes
- C$1,100,0004 bd3 ba-- sqft10 Rotherglen Rd S, Ajax, ON L1S 6L6For Sale
 MLS ID #E13606814, RE/MAX REALTRON REALTY INC.. TRREB
 - C$1,125,0004 bd2 ba-- sqft27 Clyde Rd, Toronto, ON M1C 1T8For Sale
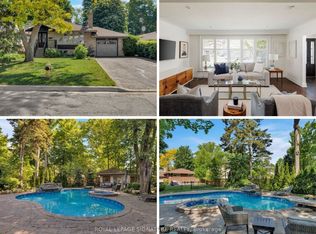 MLS ID #E13461070, ROYAL LEPAGE SIGNATURE REALTY. TRREB
 - C$1,199,0004 bd3 ba-- sqft52 Mortimer Cres, Ajax, ON L1T 3Y2For Sale
 MLS ID #E13619902, RE/MAX Rouge River Realty Ltd.. TRREB
 - C$899,9003 bd3 ba-- sqft971 Oklahoma Dr, Pickering, ON L1W 2H8For Sale
 MLS ID #E13445632, ROYAL LEPAGE TERREQUITY REALTY. TRREB
 - C$1,150,0004 bd3 ba-- sqft33 Pepper Tree Dr, Toronto, ON M1C 1Y5For SaleMLS ID #E13536788, RE/MAX ROUGE RIVER REALTY LTD.. TRREB
- C$1,099,9004 bd4 ba-- sqft20 Love Cres, Ajax, ON L1S 4T1For SaleMLS ID #E13548316, Re/Max All-Stars Realty Inc.. TRREB
- C$899,9004 bd3 ba-- sqft1289 Ilona Park Rd, Pickering, ON L1W 1E5For SaleMLS ID #E13583726, RE/MAX ROUGE RIVER REALTY LTD.. TRREB
- C$1,425,0005 bd4 ba-- sqft1859 New St, Pickering, ON L1V 3L9For SaleMLS ID #E13608522, RE/MAX CROSSROADS REALTY INC.. TRREB
- C$1,099,0004 bd2 ba-- sqft112 Coronation Dr, Toronto, ON M1E 2H4For SaleMLS ID #E13488666, RE/MAX ULTIMATE REALTY INC.. TRREB
- C$1,075,0005 bd3 ba-- sqft83 Pegasus Trl, Toronto, ON M1G 3N8For SaleMLS ID #E13548290, RE/MAX CROSSROADS REALTY INC.. TRREB
- C$1,147,0005 bd4 ba-- sqft64 Keeble Cres, Ajax, ON L1T 3R5For SaleMLS ID #E13537426, RE/MAX ROUGE RIVER REALTY LTD.. TRREB
- C$1,199,0006 bd4 ba-- sqft45 Rotherglen Rd N, Ajax, ON L1T 1S8For SaleMLS ID #E13589990, RE/MAX ROUGE RIVER REALTY LTD.. TRREB
- C$749,0003 bd3 ba-- sqft100 Admiral Rd, Ajax, ON L1S 2P1For SaleMLS ID #E13631290, Royal LePage Frank Real Estate. TRREB
- C$988,0003 bd3 ba-- sqft40 Outlook Terrace Dr, Markham, ON L6E 1J9For SaleMLS ID #N13606490, RE/MAX EXCEL REALTY LTD.. TRREB
- C$719,0002 bd3 ba-- sqft1956 Altona Rd #19, Pickering, ON L1V 0G4For SaleMLS ID #E13614616, RE/MAX REALTRON REALTY INC.. TRREB
- C$1,155,0006 bd4 ba-- sqft15 McGregor Dr, Ajax, ON L1T 3W8For SaleMLS ID #E13423438, ROYAL LEPAGE ESTATE REALTY. TRREB
- C$709,9003 bd3 ba-- sqft1084 Silk St, Pickering, ON L1X 0E8For SaleMLS ID #E13619888, RE/MAX REAL ESTATE CENTRE INC.. TRREB
- C$869,9003 bd4 ba-- sqft6 Seagrave Ln, Ajax, ON L1T 3R9For SaleMLS ID #E13415212, RE/MAX ROUGE RIVER REALTY LTD.. TRREB
- C$1,188,0005 bd3 ba-- sqft13 Woodway Ln, Markham, ON L6B 0N4For SaleMLS ID #N13437154, HOMELIFE LANDMARK REALTY INC.. TRREB
- C$889,0004 bd3 ba-- sqft592 A Danforth Rd, Toronto, ON M1K 1E6For SaleMLS ID #E13631520, NEWGEN REALTY EXPERTS. TRREB
