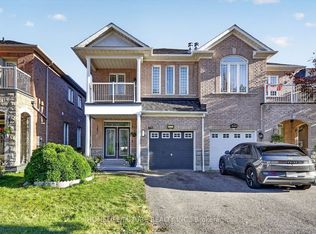
Welcome to this spacious, two-storey home, offering plenty of room for everyday family living and entertaining. A 2 car garage provides convenient parking and additional storage. The main floor features a bright living room with a large picture window, a separate dining room and an inviting family room with a wood-burning fireplace and walk-out to the partially covered deck. The eat-in kitchen offers ample cupboard and counter space, tile backsplash, track lighting, a window over the sink and a walk-out to the deck. Main floor laundry, with a walk-out to the side yard, and a 2pc powder room add everyday convenience. Upstairs, the generous primary bedroom features a walk-in closet with organizers and a private ensuite with a soaker tub. Three additional bedrooms and a 4pc bathroom complete the second level. The finished basement offers even more room to spread out with a spacious rec room featuring a gas fireplace and wet bar, an additional bedroom with an electric fireplace, a 3pc bathroom with walk-in shower and additional storage space. Outside, enjoy the fully fenced backyard with a partially covered deck, BBQ gas hookup and patio area, creating plenty of space to relax and entertain.
Under contract
C$999,900
630 Cognac Cres, Pickering, ON L1X 1L9
5beds
4baths
Single Family Residence
Built in ----
5,919 Square Feet Lot
$-- Zestimate®
C$--/sqft
C$-- HOA
What's special
Spacious two-storey homeSeparate dining roomTile backsplashTrack lightingWindow over the sinkAdditional storage spaceFully fenced backyard
- 11 days
- 34
- 2
Zillow last checked:
Listing updated:
Listed by:
Real Broker Ontario Ltd.
Source: TRREB,MLS®#: E13825516 Originating MLS®#: Central Lakes Association of REALTORS
Originating MLS®#: Central Lakes Association of REALTORSFacts & features
Interior
Bedrooms & bathrooms
- Bedrooms: 5
- Bathrooms: 4
Primary bedroom
- Level: Second
- Dimensions: 6.85 x 3.44
Bedroom 2
- Level: Second
- Dimensions: 3.43 x 4.32
Bedroom 3
- Level: Second
- Dimensions: 3.44 x 2.93
Bedroom 4
- Level: Basement
- Dimensions: 2.88 x 3.74
Bedroom 5
- Level: Basement
- Dimensions: 3.03 x 3.29
Dining room
- Level: Main
- Dimensions: 4.14 x 3.37
Family room
- Level: Main
- Dimensions: 3.42 x 5.34
Kitchen
- Level: Main
- Dimensions: 3.04 x 7.25
Laundry
- Level: Main
- Dimensions: 2.02 x 2.32
Living room
- Level: Main
- Dimensions: 3.43 x 5.21
Recreation
- Level: Basement
- Dimensions: 7.04 x 7.07
Heating
- Forced Air, Gas
Cooling
- Central Air
Features
- Storage, Central Vacuum
- Basement: Finished
- Has fireplace: Yes
- Fireplace features: Natural Gas, Wood Burning
Interior area
- Living area range: 2000-2500 null
Video & virtual tour
Property
Parking
- Total spaces: 6
- Parking features: Private
- Has garage: Yes
Features
- Stories: 2
- Pool features: None
Lot
- Size: 5,919 Square Feet
Details
- Parcel number: 263710057
Construction
Type & style
- Home type: SingleFamily
- Property subtype: Single Family Residence
Materials
- Brick
- Foundation: Unknown
- Roof: Asphalt Shingle
Utilities & green energy
- Sewer: Sewer
Community & HOA
Location
- Region: Pickering
Financial & listing details
- Annual tax amount: C$7,702
- Date on market: 9/24/2026
Price history
Price history is unavailable.
Public tax history
Tax history is unavailable.
Climate risks
Neighborhood: Amberlea
Nearby schools
GreatSchools rating
No schools nearby
We couldn't find any schools near this home.


Similar homes
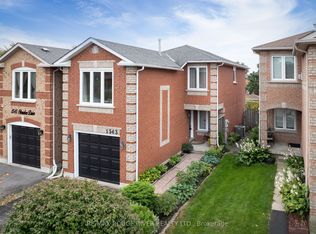
- C$949,9004 bd4 ba-- sqft648 Cognac Cres, Pickering, ON L1X 1L8For Sale
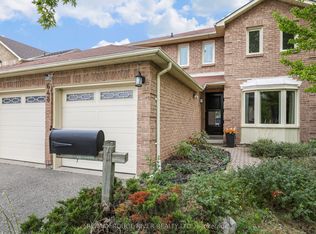 MLS ID #E13849260, RE/MAX ROUGE RIVER REALTY LTD.. TRREB
 - C$1,139,0004 bd4 ba-- sqft1706 Woodside Ln, Pickering, ON L1V 4W3For Sale
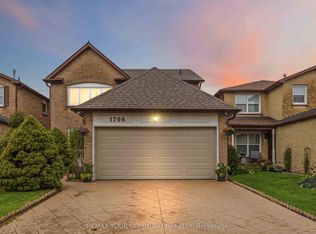 MLS ID #E13844288, REMAX YOUR COMMUNITY REALTY. TRREB
 - C$999,0005 bd4 ba-- sqft1855 New St, Pickering, ON L1V 3L9For Sale
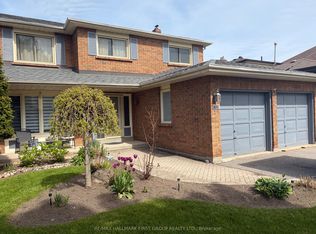 MLS ID #E13798616, RE/MAX HALLMARK FIRST GROUP REALTY LTD.. TRREB
 - C$890,0005 bd4 ba-- sqft361 Strouds Ln, Pickering, ON L1V 7J2For Sale
 MLS ID #E13862846, HOMELIFE/FUTURE REALTY INC.. TRREB
