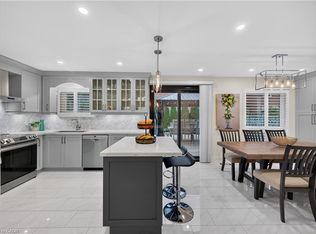
Lovingly owned by it's original owners! The home offers massive square footage at 3444 plus a finished basement, bonus 3rd storey loft area for a growing family to enjoy! Living room with picture window, formal dining room, large kitchen with sunken breakfast area and walkout to the backyard deck, main floor family room with fireplace. The second floor has 4 large bedrooms plus a den that works for a home office or a potential 5th bedroom. Primary bedroom is extraordinarily large with walk-in closet, and 5 piece en-suite bathroom separate soaker tub and shower. Bonus loft area can be anything you imagine, extra bedroom, office area, or play area. Walking distance to top rated William Dunbar school, parks, all amenities on your doorstep, easy access to public transit, GO, 401 and 407, quick commute to downtown Toronto.
For sale
C$1,100,000
915 Glenanna Rd, Pickering, ON L1V 5H3
5beds
3baths
Single Family Residence
Built in ----
4,650 Square Feet Lot
$-- Zestimate®
C$--/sqft
C$-- HOA
What's special
Formal dining roomWalk-in closet
- 18 hours
- 7
- 0
Zillow last checked:
Listing updated:
Listed by:
RE/MAX ROUGE RIVER REALTY LTD.
Source: TRREB,MLS®#: E14173306 Originating MLS®#: Toronto Regional Real Estate Board
Facts & features
Interior
Bedrooms & bathrooms
- Bedrooms: 5
- Bathrooms: 3
Primary bedroom
- Level: Second
- Dimensions: 5.65 x 5.37
Bedroom 2
- Level: Second
- Dimensions: 5.12 x 3.8
Bedroom 3
- Level: Second
- Dimensions: 4.54 x 3.71
Bedroom 4
- Level: Second
- Dimensions: 4.54 x 3.62
Breakfast
- Level: Main
- Dimensions: 5.35 x 2.31
Den
- Level: Second
- Dimensions: 4.16 x 3.1
Dining room
- Level: Main
- Dimensions: 4.02 x 3.58
Family room
- Level: Main
- Dimensions: 4.96 x 3.59
Foyer
- Level: Main
- Dimensions: 4.08 x 3.75
Kitchen
- Level: Main
- Dimensions: 3.37 x 3.34
Living room
- Level: Main
- Dimensions: 5.55 x 3.77
Loft
- Level: Third
- Dimensions: 10.85 x 5.22
Mud room
- Level: Main
- Dimensions: 2.61 x 1.88
Recreation
- Level: Basement
- Dimensions: 10.81 x 6.6
Utility room
- Level: Basement
- Dimensions: 7.3 x 3.88
Heating
- Forced Air, Gas
Cooling
- Central Air
Appliances
- Included: Water Heater Owned
Features
- Basement: Finished
- Has fireplace: Yes
- Fireplace features: Family Room
Interior area
- Living area range: 3000-3500 null
Video & virtual tour
Property
Parking
- Total spaces: 4
- Parking features: Private
- Has garage: Yes
Features
- Stories: 2.5
- Patio & porch: Deck
- Pool features: None
Lot
- Size: 4,650 Square Feet
- Features: Fenced Yard, Park, Library, Public Transit, Rec./Commun.Centre, School, Rectangular Lot
Details
- Parcel number: 263480044
Construction
Type & style
- Home type: SingleFamily
- Property subtype: Single Family Residence
Materials
- Brick, Vinyl Siding
- Foundation: Poured Concrete
- Roof: Asphalt Shingle
Details
- Builder name: John Boddy Homes
Utilities & green energy
- Sewer: Sewer
Community & HOA
Location
- Region: Pickering
Financial & listing details
- Annual tax amount: C$9,106
- Date on market: 11/12/2026
Price history
Price history is unavailable.
Public tax history
Tax history is unavailable.
Climate risks
Neighborhood: Liverpool
Nearby schools
GreatSchools rating
No schools nearby
We couldn't find any schools near this home.

Similar homes
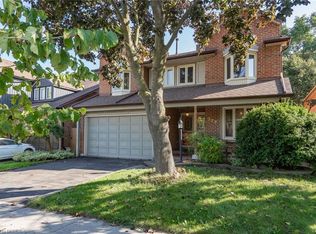
- C$1,075,0005 bd4 ba-- sqft1115 Timber Ct, Pickering, ON L1X 1T4For Sale
 MLS ID #E14176064, CENTURY 21 PERCY FULTON LTD.. TRREB
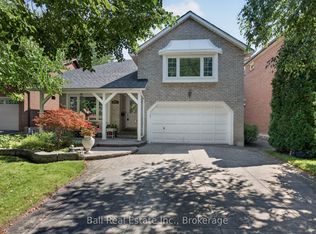
- C$1,099,0005 bd3 ba-- sqft1059 Glenanna Rd, Pickering, ON L1V 5E4For Sale
 MLS ID #E13758854, RE/MAX REALTRON REALTY INC.. TRREB
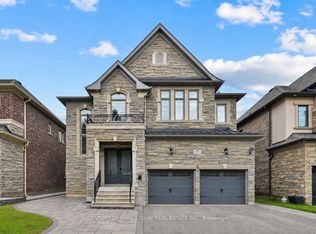
- C$915,0004 bd3 ba1.6k sqft1538 Village St, Pickering, ON L1V 6W3For Sale
 MLS ID #40877706, Brian Khatambakhsh, Broker, Re/Max Hallmark Realty Ltd Brokerage. ITSO
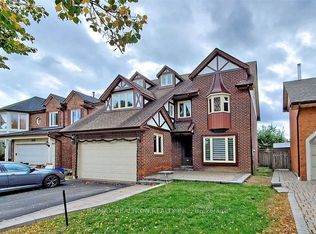
- C$925,0004 bd3 ba-- sqft1840 Shadybrook Dr, Pickering, ON L1V 3A5For Sale
 MLS ID #E14168060, CORCORAN HORIZON REALTY. TRREB
