Welcome to your own serene retreat in the city. A spacious 4-bedroom, 3-bathroom home that spans 3 levels (2,591 sq ft of living space) and is surrounded by mature trees with a peaceful creek flowing through the backyard. Lots of Natural light in every room/ all 3 levels, and each/every window overlooks the surrounding mature trees. This home is well cared for with multiple living spaces, separate entrances on each level, sitting on a 80 x 125 ft Ravine Wooded lot. 2 car garage with a long driveway for plenty of parking. This custom built home feels like a raised bungalow with a bonus floor for additional living space. The top floor features a kitchen, open concept living/ dining room and 3 bedrooms, go down to the main floor with a large family room that walks out to a deck that overlooks the forest, below that is a walk out basement with a bonus patio space below the deck. City water supply/ sewers + 200 Amp electrical service. Great for a family or investor looking to triplex (separate entrance + bathroom on each floor), or build your own custom home! Located near the GO Station, with TTC access across the street and quick connections to Highway 401 and Highway 2, this property is just steps from the waterfront trail, Port Union Waterfront Park beaches, East Point Beach, Adams Park, Centennial and multiple parks. Nearby amenities include the Toronto Public Library, University of Toronto Scarborough, Toronto Zoo, and shopping at Metro, Canadian Tire, and more.
For sale
Street View
C$1,050,000
2 Cedarview Dr, Toronto, ON M1C 2K6
5beds
3baths
Single Family Residence
Built in ----
10,000 Square Feet Lot
$-- Zestimate®
C$--/sqft
C$-- HOA
What's special
Surrounded by mature treesMultiple living spaces
- 5 hours |
- 2 |
- 0 |
Zillow last checked:
Listing updated:
Listed by:
RIGHT AT HOME REALTY INC.
Source: TRREB,MLS®#: E13600830 Originating MLS®#: Toronto Regional Real Estate Board
Originating MLS®#: Toronto Regional Real Estate BoardFacts & features
Interior
Bedrooms & bathrooms
- Bedrooms: 5
- Bathrooms: 3
Heating
- Forced Air, Gas
Cooling
- Central Air
Features
- Flooring: Accessory Apartment, Carpet Free
- Basement: Finished with Walk-Out,Separate Entrance
- Has fireplace: Yes
- Fireplace features: Natural Gas
Interior area
- Living area range: 2000-2500 null
Property
Parking
- Total spaces: 8
- Parking features: Private Double
- Has garage: Yes
Features
- Stories: 2
- Patio & porch: Deck
- Exterior features: Awning(s), Backs On Green Belt, Privacy, Recreational Area
- Pool features: None
- Has view: Yes
- View description: Garden, Forest, River, Trees/Woods
- Has water view: Yes
- Water view: River
Lot
- Size: 10,000 Square Feet
- Topography: Wooded/Treed
Details
- Additional structures: Drive Shed
- Parcel number: 062280049
Construction
Type & style
- Home type: SingleFamily
- Property subtype: Single Family Residence
Materials
- Brick, Aluminum Siding
- Foundation: Unknown
- Roof: Asphalt Shingle
Utilities & green energy
- Sewer: Sewer
Community & HOA
Location
- Region: Toronto
Financial & listing details
- Annual tax amount: C$5,362
- Date on market: 7/24/2026
RIGHT AT HOME REALTY INC.
RIGHT AT HOME REALTY INC.
By pressing Contact Agent, you agree that the real estate professional identified above may call/text you about your search, which may involve use of automated means and pre-recorded/artificial voices. You don't need to consent as a condition of buying any property, goods, or services. Message/data rates may apply. You also agree to our Terms of Use. Zillow does not endorse any real estate professionals. We may share information about your recent and future site activity with your agent to help them understand what you're looking for in a home.
Price history
Price history is unavailable.
Public tax history
Tax history is unavailable.
Climate risks
Neighborhood: Centennial Scarborough
Nearby schools
GreatSchools rating
No schools nearby
We couldn't find any schools near this home.
- C$--4 bd1 ba1.1k sqft268 Centennial Rd #1, Toronto, ON M1C1Z9Off Market
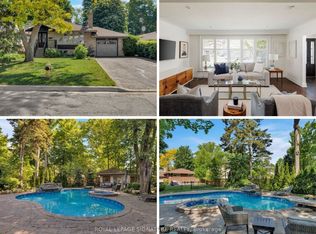
- C$3,4955 bd3 ba2.5k sqft172 Lawson Rd #1, Toronto, ON M1C2J4For Rent

- C$2,6003 bd2 ba-- sqft337 Centennial Rd #BASEMENT, Toronto, ON M1C2A4For Rent

- C$1,125,0004 bd2 ba-- sqft27 Clyde Rd, Toronto, ON M1C1T8For Sale
- C$1,7502 bd1 ba-- sqft37 Acheson Blvd #BASEMENT, Toronto, ON M1C3C4For Rent
- C$1,675,0004 bd4 ba-- sqft21 Saint Magnus Dr, Toronto, ON M1C0C5For Sale
- C$--4 bd4 ba2k sqft214 Centennial Rd, Toronto, ON M1C1Z9Off Market
- C$1,5001 bd1 ba-- sqft15 Culloden Ct #BASEMENT, Toronto, ON M1C0E9For Rent
Similar homes
- C$1,250,0004 bd3 ba-- sqft14 Bonacres Ave, Toronto, ON M1C 1P7For Sale
 MLS ID #E13591378, ROYAL LEPAGE SIGNATURE REALTY. TRREB
 - C$999,9895 bd4 ba-- sqft39 Saddleback Ct, Toronto, ON M1B 2M3For Sale
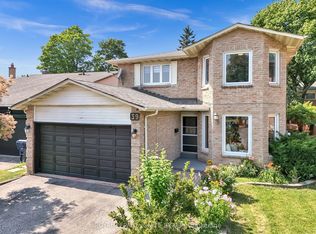 MLS ID #E13589360, ROYAL LEPAGE IGNITE REALTY. TRREB
 - C$1,179,9004 bd4 ba-- sqft1 Baronial Ct, Toronto, ON M1C 3J5For Sale
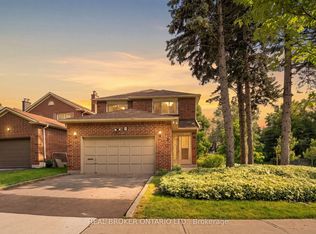 MLS ID #E13598058, REAL BROKER ONTARIO LTD.. TRREB
 - C$1,125,0004 bd2 ba-- sqft27 Clyde Rd, Toronto, ON M1C 1T8For SaleMLS ID #E13461070, ROYAL LEPAGE SIGNATURE REALTY. TRREB
- C$1,350,0004 bd3 ba-- sqft40 Holmcrest Trl, Toronto, ON M1C 1V5For SaleMLS ID #E13597790, ROYAL LEPAGE SIGNATURE REALTY. TRREB
- C$1,049,0005 bd3 ba-- sqft4396 Lawrence Ave E, Toronto, ON M1E 2T5For SaleMLS ID #E13161256, RE/MAX COMMUNITY REALTY INC.. TRREB
- C$1,059,0007 bd2 ba-- sqft4012 Ellesmere Rd, Toronto, ON M1C 1J2For SaleMLS ID #E13529366, CENTURY 21 LEADING EDGE REALTY INC.. TRREB
- C$849,9004 bd3 ba-- sqft70 Halfmoon Sq, Toronto, ON M1C 3V3For SaleMLS ID #E13591988, RE/MAX CROSSROADS REALTY INC.. TRREB
- C$1,185,0005 bd3 ba-- sqft15 Conference Blvd, Toronto, ON M1C 2E1For SaleMLS ID #E13447040, Century 21 Heritage House Ltd. TRREB
- C$998,0004 bd2 ba-- sqft6197 Kingston Rd, Toronto, ON M1C 1L1For SaleMLS ID #E13447244, RE/MAX HALLMARK REALTY LTD.. TRREB
- C$798,0005 bd2 ba-- sqft37 Ravenview Dr, Toronto, ON M1E 3L9For SaleMLS ID #E13583786, EXECUTIVE REAL ESTATE SERVICES LTD.. TRREB
- C$1,149,0004 bd3 ba-- sqft57A Watson St, Toronto, ON M1C 1E2For SaleMLS ID #E13466998, ROYAL LEPAGE PRG REAL ESTATE. TRREB
- C$1,049,0004 bd4 ba-- sqft86 Halfmoon Sq, Toronto, ON M1C 3V3For SaleMLS ID #E13507754, HOMELIFE/FUTURE REALTY INC.. TRREB
- C$1,075,0006 bd4 ba-- sqft73 Long Island Cres, Toronto, ON M1C 5E4For SaleMLS ID #E13236700, HOMELIFE ELITE SERVICES REALTY INC.. TRREB
- C$1,150,0004 bd3 ba-- sqft33 Pepper Tree Dr, Toronto, ON M1C 1Y5For SaleMLS ID #E13536788, RE/MAX ROUGE RIVER REALTY LTD.. TRREB
- C$1,175,0005 bd4 ba-- sqft51 Sugarbush Sq, Toronto, ON M1C 3M6For SaleMLS ID #E13529744, RE/MAX ROUGE RIVER REALTY LTD.. TRREB
- C$1,199,9004 bd3 ba-- sqft11 Canmore Blvd, Toronto, ON M1C 3T3For SaleMLS ID #E13555096, RE/MAX ROUGE RIVER REALTY LTD.. TRREB
- C$1,199,0004 bd1 ba-- sqft47 Deep Dene Dr, Toronto, ON M1C 1L8For SaleMLS ID #E13540558, MFS REALTY SERVICES INC.. TRREB
- C$974,9004 bd4 ba-- sqft23 Ecopark Gate, Toronto, ON M1B 6G8For SaleMLS ID #E13596884, RE/MAX REALTRON REALTY INC.. TRREB
- C$1,199,0003 bd2 ba-- sqft58 Ravine Park Cres, Toronto, ON M1C 2M4For SaleMLS ID #E13565428, REMAX CONNECT REALTY. TRREB
