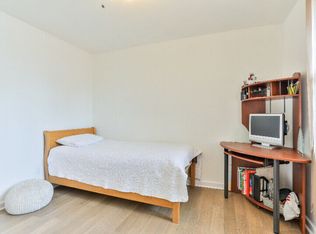
Welcome to this beautifully upgraded 3+2 bedroom, 2.5-bath detached side-split with a walkout basement, nestled in the desirable West Hill community. With over $120,000 in recent improvements, this home showcases a thoughtful blend of style, functionality, and comfort. The open-concept living and dining area features hardwood floors, pot lights, and a cozy fireplace-perfect for entertaining. The updated kitchen offers stainless steel appliances and a practical layout ideal for everyday living. The spacious primary bedroom includes a private balcony and a 2-piece ensuite, while a fully renovated main bathroom on the upper level serves as a spa-like retreat. The bright, mostly above-grade walkout basement features two bedrooms, a kitchen, and a washroom, opening directly to the backyard. It is currently occupied by two tenants with a total rental income of $1,800/month. Tenants have been notified of the sale; for a buyer looking for an immediate investment, there may be an option to keep the existing tenants. The garage is currently insulated and used as an exercise room or additional living space, but can easily be converted back to a traditional 2-car garage. Seller/LA do not warrant retrofit status of basement or garage improvements. Seller invested approximately $29,500 in smart energy efficiency upgrades in 2024, designed to improve overall energy performance and help reduce utility costs. Notable upgrades include a gazebo (2024), retaining wall (2025), and a high-efficiency heat pump (2024). Conveniently located just steps to TTC, a 5-minute drive to Rouge Hill GO, shopping, and schools-delivering an outstanding lifestyle in a prime location!
For sale
C$1,049,000
4396 Lawrence Ave E, Toronto, ON M1E 2T5
5beds
3baths
Single Family Residence
Built in ----
6,478 Square Feet Lot
$-- Zestimate®
C$--/sqft
C$-- HOA
What's special
Hardwood floorsPot lightsCozy fireplace
- 58 days |
- 22 |
- 1 |
Zillow last checked:
Listing updated:
Listed by:
RE/MAX COMMUNITY REALTY INC.
Source: TRREB,MLS®#: E13161256 Originating MLS®#: Toronto Regional Real Estate Board
Originating MLS®#: Toronto Regional Real Estate BoardFacts & features
Interior
Bedrooms & bathrooms
- Bedrooms: 5
- Bathrooms: 3
Heating
- Forced Air, Gas
Cooling
- Central Air
Features
- Primary Bedroom - Main Floor
- Flooring: Carpet Free
- Basement: Finished with Walk-Out
- Has fireplace: Yes
- Fireplace features: Wood Burning
Interior area
- Living area range: 1500-2000 null
Property
Parking
- Total spaces: 4
- Parking features: Private
- Has garage: Yes
Features
- Patio & porch: Porch
- Pool features: None
Lot
- Size: 6,478 Square Feet
- Features: Park, Public Transit, Rec./Commun.Centre, School, School Bus Route, Rectangular Lot
Details
- Additional structures: Garden Shed
- Parcel number: 062400051
Construction
Type & style
- Home type: SingleFamily
- Property subtype: Single Family Residence
Materials
- Brick
- Foundation: Concrete
- Roof: Asphalt Shingle
Utilities & green energy
- Sewer: Sewer
Community & HOA
Location
- Region: Toronto
Financial & listing details
- Annual tax amount: C$4,358
- Date on market: 5/22/2026
RE/MAX COMMUNITY REALTY INC.
RE/MAX COMMUNITY REALTY INC.
By pressing Contact Agent, you agree that the real estate professional identified above may call/text you about your search, which may involve use of automated means and pre-recorded/artificial voices. You don't need to consent as a condition of buying any property, goods, or services. Message/data rates may apply. You also agree to our Terms of Use. Zillow does not endorse any real estate professionals. We may share information about your recent and future site activity with your agent to help them understand what you're looking for in a home.
Price history
Price history is unavailable.
Public tax history
Tax history is unavailable.
Climate risks
Neighborhood: West Hill
Nearby schools
GreatSchools rating
No schools nearby
We couldn't find any schools near this home.
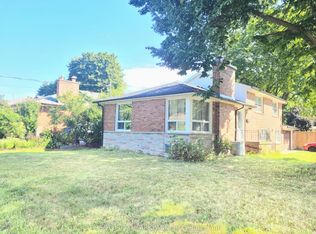
- C$1,7493 bd1 ba800 sqft75 Morning Dew Rd #BASEMENT, Toronto, ON M1E3X4For Rent
- C$1,3501 bd1 ba-- sqft2 Davis Downs Pl, Toronto, ON M1E3L4For Rent
- C$--3 bd1 ba1.3k sqft20 Minnacote Ave #1, Toronto, ON M1E4B3Off Market

- C$--4 bd4 ba-- sqft8 Atkinson Ave, Toronto, ON M1E4B7Off Market
- C$1,599,9005 bd5 ba-- sqft79 Bennett Rd, Toronto, ON M1E3Y4For Sale
- C$1,180,0005 bd4 ba-- sqft20 Green Ash Ter, Toronto, ON M1E5J3For Sale
- C$549,0008,115 Square Feet70B Dunstall Cres, Toronto, ON M1E3M2Lot/Land
- C$549,0008,115 Square Feet70A Dunstall Cres, Toronto, ON M1E3M2Lot/Land
Similar homes
- C$999,0005 bd3 ba-- sqft24 Lalton Pl, Toronto, ON M1E 1T4For Sale
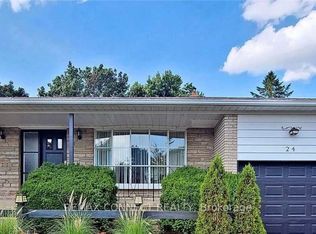 MLS ID #E13476334, REMAX CONNECT REALTY. TRREB
 - C$1,199,0003 bd2 ba-- sqft58 Ravine Park Cres, Toronto, ON M1C 2M4For Sale
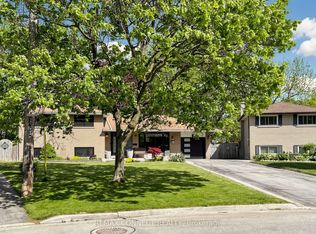 MLS ID #E13565428, REMAX CONNECT REALTY. TRREB
 - C$799,0004 bd3 ba-- sqft23 Donnacona Cres, Toronto, ON M1E 3P8For Sale
 MLS ID #E13552370, POWER 7 REALTY. TRREB
 - C$989,0006 bd2 ba-- sqft7 Jarwick Dr, Toronto, ON M1H 2H1For Sale
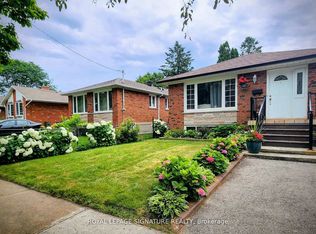 MLS ID #E13132348, ROYAL LEPAGE SIGNATURE REALTY. TRREB
 - C$980,0005 bd2 ba-- sqft50 Benlight Cres, Toronto, ON M1H 1P5For SaleMLS ID #E13051910, HOMELIFE/FUTURE REALTY INC.. TRREB
- C$999,9995 bd2 ba-- sqft1554 Warden Ave, Toronto, ON M1R 2T1For SaleMLS ID #E13484068, RE/MAX ALL-STARS REALTY INC.. TRREB
- C$968,0004 bd2 ba-- sqft99 Neilson Ave E, Toronto, ON M1M 2S6For SaleMLS ID #E13508166, ROYAL LEPAGE CERTIFIED REALTY. TRREB
- C$879,0004 bd3 ba-- sqft783 Oliva St, Pickering, ON L1W 2V9For SaleMLS ID #E13564452, RIGHT AT HOME REALTY INC.. TRREB
- C$989,0004 bd3 ba-- sqft19 Backus Ct, Markham, ON L3P 6V6For SaleMLS ID #N13561780, SUTTON GROUP-ADMIRAL REALTY INC.. TRREB
- C$1,199,0006 bd5 ba-- sqft478 Aylesworth Ave, Toronto, ON M1N 2K2For SaleMLS ID #E13553062, HOMELIFE TOP STAR REALTY INC.. TRREB
- C$1,099,9004 bd4 ba-- sqft20 Love Cres, Ajax, ON L1S 4T1For SaleMLS ID #E13548316, Re/Max All-Stars Realty Inc.. TRREB
- C$879,0004 bd2 ba-- sqft8 Lombardy Cres, Toronto, ON M1K 4N8For SaleMLS ID #E13539750, SAGE REAL ESTATE LIMITED. TRREB
- C$1,100,0005 bd4 ba-- sqft531 Steeple Hl, Pickering, ON L1V 5Z6For SaleMLS ID #E13007570, RIGHT AT HOME REALTY INC.. TRREB
- C$999,0005 bd4 ba-- sqft1858 Shadybrook Dr, Pickering, ON L1V 3A8For SaleMLS ID #E13129468, ROYAL LEPAGE TERREQUITY REALTY. TRREB
- C$1,099,9003 bd4 ba-- sqft548 Glebeholme Blvd, Toronto, ON M4C 1V4For SaleMLS ID #E13577554, RE/MAX CROSSROADS REALTY INC.. TRREB
- C$905,9994 bd2 ba-- sqft4 Shepmore Ter, Toronto, ON M1B 3H4For SaleMLS ID #E12928588, RE/MAX METROPOLIS REALTY. TRREB
- C$999,0004 bd2 ba-- sqft688 Sammon Ave, Toronto, ON M4C 2E4For SaleMLS ID #E13508010, INTERNATIONAL REALTY FIRM, INC.. TRREB
- C$1,185,0003 bd2 ba-- sqft122 Holborne Ave, Toronto, ON M4C 2R4For SaleMLS ID #E13577144, ROYAL LEPAGE SIGNATURE REALTY. TRREB
- C$950,0006 bd2 ba-- sqft41 Wishing Well Dr, Toronto, ON M1T 1H9For SaleMLS ID #E12918366, ICI SOURCE REAL ASSET SERVICES INC.. TRREB
- C$999,9994 bd2 ba-- sqft26 Faye Dr, Toronto, ON M2J 3S6For SaleMLS ID #C13044520, REMAX YOUR COMMUNITY REALTY. TRREB
