A rarely found, one-of-a-kind property in quiet yet convenient neighbourhood. Back directly on Megan Park. Lots of upgrades. Wide driveway with no sidewalk offers multiple parking spaces. Open concept living area with windows overlook backyard and public park. Master Br with 4 pcs ensuite Wr and walk-in closet. Walkout basement features two bedrooms, a 4-piece bath, a kitchen, separate washer/dryer, provide lots of potentials. High Ceiling at Foyer. Hardwood/Laminate floorings. Close To Schools, Parks, Plaza & Public Transit, Short Drive To Hwy401. Garden shed at back yard for additional storage. Water heater 2022 (owned), Furnace 2022. 2 Kitchen hoods are recently replaced (July 2026). Central Vac.
For sale
C$1,080,000
20 Green Ash Ter, Toronto, ON M1E 5J3
5beds
4baths
Single Family Residence
Built in ----
4,461 Square Feet Lot
$-- Zestimate®
C$--/sqft
C$-- HOA
What's special
High ceiling at foyerCentral vac
- 57 days
- 8
- 1
Zillow last checked:
Listing updated:
Listed by:
GOLDENWAY REAL ESTATE LTD.
Source: TRREB,MLS®#: E13523956 Originating MLS®#: Toronto Regional Real Estate Board
Originating MLS®#: Toronto Regional Real Estate BoardFacts & features
Interior
Bedrooms & bathrooms
- Bedrooms: 5
- Bathrooms: 4
Primary bedroom
- Description: Primary Bedroom
- Level: Second
- Area: 18.42 Square Meters
- Area source: Other
- Dimensions: 4.71 x 3.91
Bedroom
- Level: Basement
- Dimensions: 3.34 x 2.48
Bedroom
- Level: Basement
- Dimensions: 3.64 x 3.34
Bedroom 2
- Description: Bedroom 2
- Level: Second
- Area: 13.75 Square Meters
- Area source: Other
- Dimensions: 4.08 x 3.37
Bedroom 3
- Description: Bedroom 3
- Level: Second
- Area: 10.28 Square Meters
- Area source: Other
- Dimensions: 3.36 x 3.06
Den
- Description: Recreation
- Level: Second
- Area: 31.65 Square Meters
- Area source: Other
- Dimensions: 7.16 x 4.42
Dining room
- Description: Dining Room
- Level: Main
- Area: 13.9 Square Meters
- Area source: Other
- Dimensions: 3.97 x 3.50
Family room
- Description: Kitchen
- Level: Main
- Area: 12.6 Square Meters
- Area source: Other
- Dimensions: 4.30 x 2.93
Foyer
- Description: Foyer
- Level: Main
- Area: 6.77 Square Meters
- Area source: Other
- Dimensions: 2.92 x 2.32
Kitchen
- Level: Basement
- Dimensions: 2.85 x 2
Kitchen
- Description: Breakfast
- Level: Main
- Area: 12.6 Square Meters
- Area source: Other
- Dimensions: 4.30 x 2.93
Living room
- Description: Great Room
- Level: Main
- Area: 17.54 Square Meters
- Area source: Other
- Dimensions: 5.07 x 3.46
Heating
- Forced Air, Gas
Cooling
- Central Air
Features
- Central Vacuum
- Basement: Finished with Walk-Out
- Has fireplace: Yes
Interior area
- Living area range: 1500-2000 null
Property
Parking
- Total spaces: 6
- Parking features: Private
- Has attached garage: Yes
Features
- Stories: 2
- Pool features: None
Lot
- Size: 4,461 Square Feet
- Features: Park
Details
- Parcel number: 062410315
Construction
Type & style
- Home type: SingleFamily
- Property subtype: Single Family Residence
Materials
- Brick, Vinyl Siding
- Foundation: Concrete
- Roof: Shingle
Utilities & green energy
- Sewer: Sewer
Community & HOA
Location
- Region: Toronto
Financial & listing details
- Annual tax amount: C$4,880
- Date on market: 7/5/2026
Price history
Price history is unavailable.
Public tax history
Tax history is unavailable.
Climate risks
Neighborhood: West Hill
Nearby schools
GreatSchools rating
No schools nearby
We couldn't find any schools near this home.

Similar homes
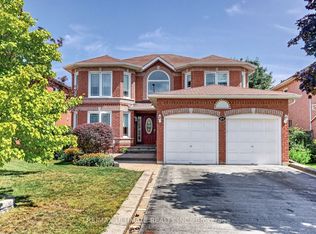
- C$1,200,0004 bd3 ba-- sqft60 Devonridge Cres, Toronto, ON M1C 5B1For Sale
 MLS ID #E13709662, RE/MAX ULTIMATE REALTY INC.. TRREB
 - C$1,100,0006 bd4 ba-- sqft1595 Deerhurst Ct, Pickering, ON L1V 6Y7For Sale
 MLS ID #E13693220, CENTURY 21 LEADING EDGE REALTY INC.. TRREB
 - C$950,0005 bd4 ba-- sqft16 Rozell Rd, Toronto, ON M1C 2K9For Sale
 MLS ID #E13617662, HOMELIFE/FUTURE REALTY INC.. TRREB
 - C$1,149,9996 bd4 ba-- sqft1622 Sandhurst Cres, Pickering, ON L1V 6R5For Sale
 MLS ID #E13594416, HOMELIFE/CHAMPIONS REALTY INC.. TRREB
