A Gardener's Paradise with Exceptional Outdoor Living! Welcome to 880 Vicki Drive, Pickering, a lovingly cared for home showcasing pride of ownership, thoughtful upgrades and a beautifully landscaped property. The custom kitchen features a brand new LG refrigerator, gas oven, Miele dishwasher under warranty, wine fridge and built in pantry. The open concept layout includes scraped hickory hardwood flooring, pot lights, flat ceilings and a wood burning high efficiency fireplace with thermostat controlled fan. The renovated family room addition features a skylight, creating a bright and inviting space.The primary bedroom features hardwood flooring, pot lights and a 3 piece ensuite, while additional bedrooms also showcase hardwood floors. Enjoy the convenience of a double car garage, built in speakers, Sonos system and smart home features, including a WiFi thermostat and garage door opener.Step outside to a beautifully landscaped backyard featuring a bush fence for added privacy, six mature fruit trees, and an abundance of raspberry, blackberry and Saskatoon berry plants, along with rhubarb, asparagus and walking onions. Unwind in the hot tub with a new cover or enjoy the electric sauna with wet and dry features. Additional highlights include a natural gas BBQ hookup, large double shed and children's play set.Located in Pickering's West Shore community, near Frenchman's Bay Public School, Father Fenelon Catholic School, local parks, waterfront trails, shopping, restaurants, public transit and convenient access to Highway 401 and Pickering GO Station.
For sale
C$1,100,000
880 Vicki Dr, Pickering, ON L1W 2J7
4beds
3baths
Single Family Residence
Built in ----
5,500 Square Feet Lot
$-- Zestimate®
C$--/sqft
C$-- HOA
What's special
Custom kitchenBrand new lg refrigeratorGas ovenMiele dishwasher under warrantyWine fridgeBuilt in pantryOpen concept layout
- 11 days
- 17
- 2
Zillow last checked:
Listing updated:
Listed by:
Keller Williams Energy Real Estate
Source: TRREB,MLS®#: E14128956 Originating MLS®#: Central Lakes Association of REALTORS
Facts & features
Interior
Bedrooms & bathrooms
- Bedrooms: 4
- Bathrooms: 3
Primary bedroom
- Level: Second
- Dimensions: 4.52 x 3.26
Bedroom 2
- Level: Second
- Dimensions: 2.93 x 4.36
Bedroom 3
- Level: Second
- Dimensions: 3.68 x 2.61
Bedroom 4
- Level: Second
- Dimensions: 3.43 x 2.46
Dining room
- Level: Main
- Dimensions: 4.16 x 2.92
Family room
- Level: Main
- Dimensions: 3.86 x 5.96
Kitchen
- Level: Main
- Dimensions: 4.16 x 3.36
Living room
- Level: Main
- Dimensions: 4 x 5.15
Recreation
- Level: Basement
- Dimensions: 6.59 x 7.92
Heating
- Forced Air, Gas
Cooling
- Central Air
Features
- Other
- Basement: Finished
- Has fireplace: Yes
Interior area
- Living area range: 1500-2000 null
Property
Parking
- Total spaces: 4
- Parking features: Garage
- Has garage: Yes
Features
- Stories: 2
- Pool features: None
Lot
- Size: 5,500 Square Feet
Details
- Additional structures: Garden Shed, Playground
- Parcel number: 263150276
Construction
Type & style
- Home type: SingleFamily
- Property subtype: Single Family Residence
Materials
- Brick
- Foundation: Concrete
- Roof: Shingle
Utilities & green energy
- Sewer: Sewer
Community & HOA
Location
- Region: Pickering
Financial & listing details
- Annual tax amount: C$6,403
- Date on market: 10/29/2026
Price history
Price history is unavailable.
Public tax history
Tax history is unavailable.
Climate risks
Neighborhood: West Shore
Nearby schools
GreatSchools rating
No schools nearby
We couldn't find any schools near this home.

Similar homes
- C$1,099,9995 bd3 ba-- sqft676 Victory Dr, Pickering, ON L1W 2S2For Sale
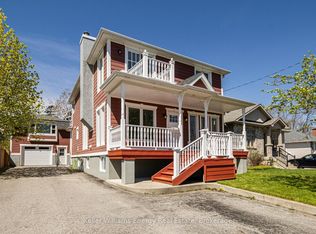 MLS ID #E13632590, Keller Williams Energy Real Estate. TRREB
- C$999,9994 bd2 ba-- sqft964 Vistula Dr, Pickering, ON L1W 2L5For Sale
 MLS ID #E14147378, RE/MAX HALLMARK FIRST GROUP REALTY LTD.. TRREB
- C$999,9004 bd3 ba-- sqft1760 Autumn Cres, Pickering, ON L1V 6X2For Sale
 MLS ID #E14108306, ROYAL LEPAGE SIGNATURE REALTY. TRREB
- C$1,239,9004 bd3 ba-- sqft501 Sundown Cres, Pickering, ON L1V 6A7For Sale
 MLS ID #E13862050, SUTTON GROUP OLD MILL REALTY INC.. TRREB
