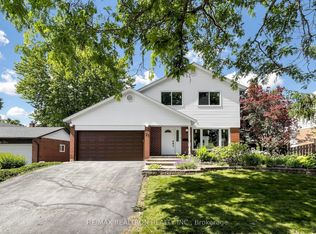
Why Pay More? This is the SMARTEST BUY & Markham's BEST VALUE HOME with TOP RATED SCHOOLS within walking distance! This elegant all-brick home is MOVE IN READY, boasting approximately 3,000 SQFT + FINISHED BASEMENT (almost 1,500 SQFT) and it perfectly balances timeless charm, comfort, and modern living. Double-door entry into a spacious foyer that opens to bright living and dining areas, ideal for entertaining with crown moulding, pot lights, and a seamless flow throughout. The beautifully updated kitchen features oak cabinetry, S/S appls, and a centre island perfect for meal prep and gathering with family and friends. The breakfast area offers a W/O to your private backyard oasis and a large picture window overlooking the BEAUTIFULLY LANDSCAPE BACKYARD with mature trees that provide exceptional privacy and shade, perfect for morning coffee, summer BBQ, or simply enjoying the peace and privacy of this beautiful setting. A rare bonus, a MAIN FLOOR OFFICE (can easily serve as a 5th BEDROOM, guest room, or home workspace). The inviting family room is the perfect place to relax and unwind. Upstairs, the spacious Master Bedroom features a spa-inspired 5PC ensuite with a jet tub and W/I glass shower plus three additional generously sized bedrooms and 2 FULL 4PC bathrooms (total 3 bathrooms on the 2nd floor for convenience). The fully finished basement features an open-concept rec room, wet bar, 4PC bathroom, and two versatile rooms ideal for a gym, playroom, or guest suite. Top rated schools, Markham & Mount Joy GO station are nearby. Charming Main Street Markham, shops & restaurants, Hospitral, 407 & Hwy 7 just minutes away making this an exceptional opportunity to own a turn key home in one of Markham's most sought after, top rated school zone neighbourhoods.
For sale
C$1,488,000
35 McCarty Cres, Markham, ON L3P 4R4
5beds
5baths
Single Family Residence
Built in ----
5,721 Square Feet Lot
$-- Zestimate®
C$--/sqft
C$-- HOA
What's special
All-brick homeDouble-door entrySpacious foyerCrown mouldingPot lightsSeamless flow throughoutBeautifully updated kitchen
- 7 days |
- 7 |
- 2 |
Zillow last checked:
Listing updated:
Listed by:
UNION CAPITAL REALTY
Source: TRREB,MLS®#: N13643494 Originating MLS®#: Toronto Regional Real Estate Board
Originating MLS®#: Toronto Regional Real Estate BoardFacts & features
Interior
Bedrooms & bathrooms
- Bedrooms: 5
- Bathrooms: 5
Primary bedroom
- Level: Second
- Dimensions: 5.49 x 5.31
Bedroom 2
- Level: Second
- Dimensions: 5.13 x 3.33
Bedroom 3
- Level: Second
- Dimensions: 3.2 x 3.66
Bedroom 4
- Level: Second
- Dimensions: 4.09 x 3.66
Bedroom 5
- Level: Basement
- Dimensions: 3.79 x 3.56
Breakfast
- Level: Main
- Dimensions: 3.12 x 3.3
Den
- Level: Main
- Dimensions: 2.11 x 2.54
Dining room
- Level: Main
- Dimensions: 4.24 x 3.66
Family room
- Level: Main
- Dimensions: 5.61 x 3.66
Kitchen
- Level: Main
- Dimensions: 3.43 x 3.35
Living room
- Level: Main
- Dimensions: 5.84 x 3.66
Media room
- Level: Basement
- Dimensions: 3.99 x 3.25
Office
- Level: Main
- Dimensions: 3.63 x 3.15
Recreation
- Level: Basement
- Dimensions: 7.65 x 6.81
Heating
- Forced Air, Gas
Cooling
- Central Air
Features
- None
- Basement: Finished
- Has fireplace: Yes
Interior area
- Living area range: 2500-3000 null
Property
Parking
- Total spaces: 4
- Parking features: Private
- Has garage: Yes
Features
- Stories: 2
- Pool features: None
Lot
- Size: 5,721 Square Feet
- Features: Park, Public Transit, Rec./Commun.Centre, School, Fenced Yard, Place Of Worship
Details
- Parcel number: 029220488
Construction
Type & style
- Home type: SingleFamily
- Property subtype: Single Family Residence
Materials
- Brick
- Foundation: Concrete
- Roof: Asphalt Shingle
Utilities & green energy
- Sewer: Sewer
Community & HOA
Location
- Region: Markham
Financial & listing details
- Annual tax amount: C$6,975
- Date on market: 8/6/2026
Price history
Price history is unavailable.
Public tax history
Tax history is unavailable.
Climate risks
Neighborhood: Markham Village
Nearby schools
GreatSchools rating
No schools nearby
We couldn't find any schools near this home.
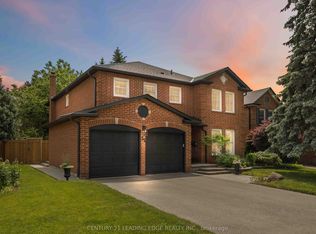
- C$1,788,8884 bd4 ba-- sqft55 McCarty Cres, Markham, ON L3P4R5For Sale
- C$1,6002 bd1 ba-- sqft37 Garnish Grn, Markham, ON L3P4P4For Rent

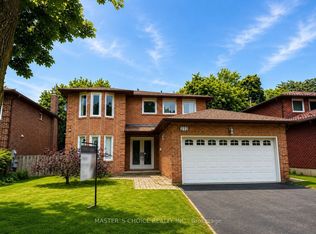
- C$1,199,0006 bd4 ba-- sqft212 Fincham Ave, Markham, ON L3P4B5For Sale
- C$--4 bd3 ba-- sqft41 Meyer Cir, Markham, ON L3P4C3Off Market

- C$1,288,0005 bd4 ba-- sqft54 Meyer Cir, Markham, ON L3P4C4For Sale
- C$898,0004 bd3 ba-- sqft14 Fanny Grove Way, Markham, ON L6E0T7For Sale
- C$2,128,0005 bd4 ba-- sqft35 Sir Constantine Dr, Markham, ON L3P2X4For Sale
- C$1,128,0005 bd4 ba-- sqft61 Trothen Cir, Markham, ON L3P4H3For Sale
Similar homes
- C$1,499,0004 bd4 ba-- sqft33 Eakin Mill Rd, Markham, ON L6E 1M7For Sale
 MLS ID #N13643738, UNION CAPITAL REALTY. TRREB
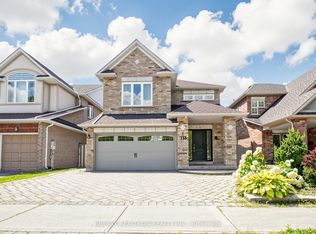
 - C$1,489,9005 bd4 ba-- sqft133 Russell Jarvis Dr, Markham, ON L3S 4L1For Sale
 MLS ID #N13614220, RE/MAX REALTRON REALTY INC.. TRREB
 - C$1,450,0004 bd4 ba-- sqft75 Pringle Ave, Markham, ON L3P 2P5For Sale
 MLS ID #N13546624, RE/MAX REALTRON REALTY INC.. TRREB
 - C$1,588,8007 bd4 ba-- sqft81 Marion Cres, Markham, ON L3P 6E9For Sale
 MLS ID #N13477368, T-ONE GROUP REALTY INC.,. TRREB
 - C$1,250,8884 bd4 ba-- sqft72 Stotts Cres, Markham, ON L6E 1T2For SaleMLS ID #N13576418, KW Living Realty. TRREB
- C$1,489,0006 bd4 ba-- sqft83 Stonebridge Blvd, Toronto, ON M1W 4A8For SaleMLS ID #E13621934, AVION REALTY INC.. TRREB
- C$1,650,0005 bd5 ba-- sqft51 Lady Karen Cres, Vaughan, ON L6A 4M3For SaleMLS ID #N13670790, VILENSKY REALTY. TRREB
- C$990,0005 bd2 ba-- sqft6 Albert St, Markham, ON L3P 2T2For SaleMLS ID #N13546902, RE/MAX REALTRON REALTY INC.. TRREB
- C$898,0003 bd3 ba-- sqft6 Radmore Pl, Markham, ON L6B 0G7For SaleMLS ID #N13658606, ROYAL LEPAGE ASSOCIATES REALTY. TRREB
- C$1,299,0006 bd4 ba-- sqft229 Chartland Blvd S, Toronto, ON M1S 2S4For SaleMLS ID #E13645086, RE/MAX REALTRON REALTY INC.. TRREB
- C$1,468,0005 bd4 ba-- sqft1815 Fairport Rd #6, Pickering, ON L1V 0E3For SaleMLS ID #E13593118, REAL ONE REALTY INC.. TRREB
- C$1,880,0006 bd5 ba-- sqft66 Hollylane Dr, Markham, ON L6C 2J9For SaleMLS ID #N13473466, PEAK REALTY LTD.. TRREB
- C$1,628,0005 bd5 ba-- sqft1208 Atkins Dr, Newmarket, ON L3X 0E1For SaleMLS ID #N13655770, ELITE CAPITAL REALTY INC.. TRREB
- C$1,349,9006 bd5 ba-- sqft1856 Rosebank Rd, Pickering, ON L1V 6Y1For SaleMLS ID #E13639128, ROYAL HERITAGE REALTY LTD.. TRREB
- C$1,428,0005 bd2 ba-- sqft49 Bathford Cres, Toronto, ON M2J 2S3For SaleMLS ID #C13582826, UNION CAPITAL REALTY. TRREB
- C$1,298,0004 bd4 ba-- sqft17 Pugsley Ave, Richmond Hill, ON L4C 8B6For SaleMLS ID #N13649926, HC REALTY GROUP INC.. TRREB
- C$1,290,0006 bd3 ba-- sqft113 Milliken Meadows Dr, Markham, ON L3R 0V7For SaleMLS ID #N13499084, REAL ONE REALTY INC.. TRREB
- C$1,158,0003 bd3 ba-- sqft19 Sarah Jane Ct, Markham, ON L3P 4A6For SaleMLS ID #N13606240, KW Living Realty. TRREB
- C$1,365,9005 bd5 ba-- sqft151 Ravenscroft Rd, Ajax, ON L1T 1Y3For SaleMLS ID #E13474604, WE REALTY. TRREB
- C$1,699,0006 bd5 ba-- sqft20 Gallant Pl, Vaughan, ON L4H 3W6For SaleMLS ID #N13659318, WEHOME REALTY INC.. TRREB
