HELLO, EAKIN MILL! Built by Mattamy, this bright and beautifully kept 3+1 bedroom, 4 bathroom detached home is tucked into Markham's Bur Oak, Wismer community - a neighbourhood that keeps landing on every "best places to raise a family in the GTA" list, and it's easy to see why. Inside, 9 ft ceilings on the main level set the tone, with a warm and bright kitchen with stainless steel appliances and a cozy breakfast nook flowing straight into an open-concept family room anchored by a fireplace - the kind of layout that actually gets used, not just photographed. California blinds in the main living room add a polished finishing touch. Out back, a large and well maintained yard gives you the space for everything from morning coffee to summer barbecues. Downstairs is where this one earns its keep: a finished basement with its own kitchen, featuring a separate walk-up entrance built under permit (2024) - great for extended family, guests, or additional living space, with potential for supplemental income. Major mechanicals are well looked after too: furnace (2025), AC (2022), roof (2020), and hot water tank (2019). Automatic enrollment and walking-distance access to some of the most highly rated schools in Markham, John McCrae P.S., Bur Oak SS., Sam Chapman PS., and St Brother André Catholic HS. Solid bones, real rental upside, and a neighbourhood that does the heavy lifting. Come see it for yourself.
For sale
C$1,499,000
33 Eakin Mill Rd, Markham, ON L6E 1M7
4beds
4baths
Single Family Residence
Built in ----
4,008 Square Feet Lot
$-- Zestimate®
C$--/sqft
C$-- HOA
What's special
Cozy breakfast nookSeparate walk-up entrance
- 7 days |
- 12 |
- 2 |
Zillow last checked:
Listing updated:
Listed by:
UNION CAPITAL REALTY
Source: TRREB,MLS®#: N13643738 Originating MLS®#: Toronto Regional Real Estate Board
Originating MLS®#: Toronto Regional Real Estate BoardFacts & features
Interior
Bedrooms & bathrooms
- Bedrooms: 4
- Bathrooms: 4
Primary bedroom
- Level: Second
- Dimensions: 5.48 x 3.84
Bedroom 2
- Level: Second
- Dimensions: 3.65 x 3.34
Bedroom 3
- Level: Second
- Dimensions: 3.04 x 3.65
Bedroom 4
- Level: Basement
- Dimensions: 3.31 x 2.38
Dining room
- Level: Main
- Dimensions: 3.95 x 3.65
Family room
- Level: Main
- Dimensions: 4.87 x 3.53
Kitchen
- Level: Basement
- Dimensions: 5.9 x 3.09
Kitchen
- Level: Main
- Dimensions: 4.87 x 3.53
Living room
- Level: Main
- Dimensions: 3.65 x 3.65
Living room
- Level: Basement
- Dimensions: 3.34 x 3.34
Heating
- Forced Air, Gas
Cooling
- Central Air
Features
- Flooring: Accessory Apartment
- Basement: Apartment,Separate Entrance,Finished
- Has fireplace: Yes
Interior area
- Living area range: 1500-2000 null
Video & virtual tour
Property
Parking
- Total spaces: 6
- Parking features: Private
- Has garage: Yes
Features
- Stories: 2
- Pool features: None
Lot
- Size: 4,008 Square Feet
- Features: Fenced Yard, Greenbelt/Conservation, Hospital, Place Of Worship, Rec./Commun.Centre, School, Irregular Lot
Details
- Parcel number: 030601735
Construction
Type & style
- Home type: SingleFamily
- Property subtype: Single Family Residence
Materials
- Brick
- Foundation: Concrete
- Roof: Shingle
Utilities & green energy
- Sewer: Sewer
Community & HOA
Location
- Region: Markham
Financial & listing details
- Annual tax amount: C$6,482
- Date on market: 8/6/2026
Price history
Price history is unavailable.
Public tax history
Tax history is unavailable.
Climate risks
Neighborhood: Wismer Commons
Nearby schools
GreatSchools rating
No schools nearby
We couldn't find any schools near this home.
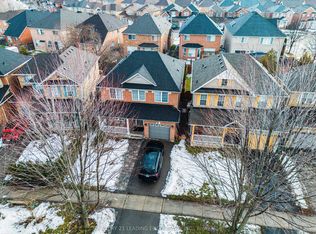
- C$1,368,8006 bd4 ba-- sqft37 Landsdown Cres, Markham, ON L6E1M6For Sale
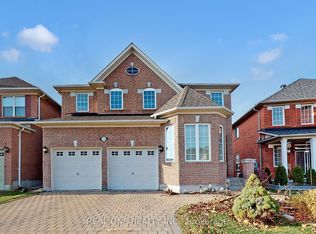
- C$1,0001 bd1 ba-- sqft579 Fred McLaren Blvd, Markham, ON L6E1M6For Rent
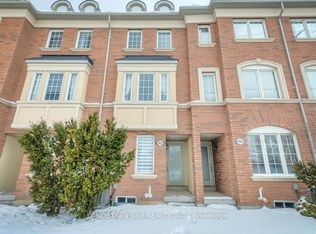
- C$1,499,9994 bd4 ba-- sqft65 Staynor Cres, Markham, ON L6E1M8For Sale

- C$799,0003 bd3 ba-- sqft9922 McCowan Rd, Markham, ON L6C0M7For Sale
- C$898,0003 bd4 ba-- sqft17 Valliere Dr, Markham, ON L6C0M7For Sale
- C$869,6003 bd3 ba-- sqft9976 McCowan Rd, Markham, ON L6C0N1For Sale
- C$1,799,0006 bd4 ba-- sqft73 Eakin Mill Rd, Markham, ON L6E1N9For Sale
- C$3,1003 bd3 ba-- sqft9996 McCowan Rd, Markham, ON L6C0N3For Rent
Similar homes
- C$1,488,0005 bd5 ba-- sqft35 McCarty Cres, Markham, ON L3P 4R4For Sale
 MLS ID #N13643494, UNION CAPITAL REALTY. TRREB
 - C$1,250,8884 bd4 ba-- sqft72 Stotts Cres, Markham, ON L6E 1T2For Sale
 MLS ID #N13576418, KW Living Realty. TRREB
 - C$1,298,0006 bd4 ba-- sqft418 The Bridle Walk, Markham, ON L6C 2M5For Sale
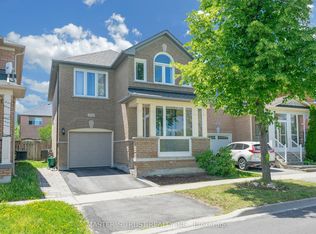 MLS ID #N13565604, MASTER`S TRUST REALTY INC.. TRREB
 - C$1,438,0006 bd4 ba-- sqft16 Peony St, Markham, ON L6B 1K9For Sale
 MLS ID #N13467216, CENTURY 21 ATRIA REALTY INC.. TRREB
 - C$1,489,0006 bd4 ba-- sqft83 Stonebridge Blvd, Toronto, ON M1W 4A8For SaleMLS ID #E13621934, AVION REALTY INC.. TRREB
- C$1,288,0005 bd4 ba-- sqft47 Township Ave, Richmond Hill, ON L4E 0J8For SaleMLS ID #N13660578, SMART SOLD REALTY. TRREB
- C$1,880,0006 bd5 ba-- sqft66 Hollylane Dr, Markham, ON L6C 2J9For SaleMLS ID #N13473466, PEAK REALTY LTD.. TRREB
- C$1,299,0006 bd4 ba-- sqft229 Chartland Blvd S, Toronto, ON M1S 2S4For SaleMLS ID #E13645086, RE/MAX REALTRON REALTY INC.. TRREB
- C$1,299,0005 bd4 ba-- sqft12 Cozens Dr, Richmond Hill, ON L4E 4W3For SaleMLS ID #N13655418, RE/MAX REALTRON REALTY INC.. TRREB
- C$1,628,0005 bd5 ba-- sqft1208 Atkins Dr, Newmarket, ON L3X 0E1For SaleMLS ID #N13655770, ELITE CAPITAL REALTY INC.. TRREB
- C$1,438,0005 bd4 ba-- sqft225 Silver Maple Rd, Richmond Hill, ON L4E 4Z3For SaleMLS ID #N13627548, CENTURY 21 MYPRO REALTY. TRREB
- C$1,428,0005 bd2 ba-- sqft49 Bathford Cres, Toronto, ON M2J 2S3For SaleMLS ID #C13582826, UNION CAPITAL REALTY. TRREB
- C$1,290,0006 bd3 ba-- sqft113 Milliken Meadows Dr, Markham, ON L3R 0V7For SaleMLS ID #N13499084, REAL ONE REALTY INC.. TRREB
- C$1,929,0004 bd5 ba-- sqft112 Tyler St, Aurora, ON L4G 2N3For SaleMLS ID #N13656290, LPT REALTY. TRREB
- C$1,468,0005 bd4 ba-- sqft1815 Fairport Rd #6, Pickering, ON L1V 0E3For SaleMLS ID #E13593118, REAL ONE REALTY INC.. TRREB
- C$1,788,0006 bd5 ba-- sqft35 Stoneheath Cres, Markham, ON L6C 2K9For SaleMLS ID #N13486986, JDL REALTY INC.. TRREB
- C$1,499,0004 bd5 ba-- sqft12 Dale Ave, Toronto, ON M4W 1K4For SaleMLS ID #E13606340, RE/MAX REALTRON REALTY INC.. TRREB
- C$1,299,0004 bd4 ba-- sqft12 Sergio Marchi St, Toronto, ON M3L 0B6For SaleMLS ID #W13566164, CENTURY 21 MYPRO REALTY. TRREB
- C$1,338,0004 bd4 ba-- sqft664 McGregor Farm Trl, Newmarket, ON L3X 0H3For SaleMLS ID #N13647838, AIMHOME REALTY INC.. TRREB
- C$1,088,8003 bd3 ba-- sqft10461 Woodbine Ave, Markham, ON L6C 0K4For SaleMLS ID #N13652794, CENTURY 21 REGAL REALTY INC.. TRREB
