Welcome To 35 Sir Constantine Drive, A Beautifully Reimagined Family Home Nestled In The Heart Of Prestigious Markham Village. Situated On A Premium 61.71 X 122.05 Ft. Lot, This Fully Renovated 4+1 Bedroom Residence Offers Approximately 2,870 Sq. Ft. Above Grade Plus A Finished 1,283 Sq. Ft Basement, Showcasing Exceptional Craftsmanship, Premium Finishes, And Thoughtful Design Throughout. The Bright, Functional Layout Is Perfect For Modern Family Living, Featuring Spacious Principal Rooms, A Stunning Chef-Inspired Kitchen, A Finished Lower Level, And The Convenience Of A Second Floor Laundry. The Luxurious Primary Suite Offers A Spa-Like Ensuite Complete With Heated Floors, Creating The Perfect Private Retreat. Outside, Enjoy A Meticulously Landscaped Backyard Designed For Both Relaxation And Entertaining, Enhanced By Landscape Lighting And Natural Gas Connections For Future Outdoor Living Features. The Heated, Fully Finished Garage, Large Private Driveway, And Impressive Curb Appeal Further Elevate This Exceptional Property. Ideally Located Just Minutes To Top-Rated Schools, Parks, Historic Main Street Markham, Shopping, Dining, Transit, And Major Highways, This Is A Rare Opportunity To Own A Truly Turnkey Home Where Quality, Comfort, And Luxury Come Together.
For sale
C$1,968,000
35 Sir Constantine Dr, Markham, ON L3P 2X4
5beds
4baths
Single Family Residence
Built in ----
7,531 Square Feet Lot
$-- Zestimate®
C$--/sqft
C$-- HOA
What's special
- 49 days
- 18
- 3
Zillow last checked:
Listing updated:
Listed by:
SALERNO REALTY INC.
Source: TRREB,MLS®#: N13713622 Originating MLS®#: Toronto Regional Real Estate Board
Originating MLS®#: Toronto Regional Real Estate BoardFacts & features
Interior
Bedrooms & bathrooms
- Bedrooms: 5
- Bathrooms: 4
Heating
- Forced Air, Gas
Cooling
- Central Air
Features
- Flooring: Carpet Free
- Basement: Finished
- Has fireplace: Yes
Interior area
- Living area range: 2500-3000 null
Video & virtual tour
Property
Parking
- Total spaces: 6
- Parking features: Private Double
- Has garage: Yes
Features
- Stories: 2
- Pool features: None
Lot
- Size: 7,531 Square Feet
- Features: Irregular Lot
Details
- Parcel number: 029250152
Construction
Type & style
- Home type: SingleFamily
- Property subtype: Single Family Residence
Materials
- Metal/Steel Siding, Stone
- Foundation: Poured Concrete
- Roof: Asphalt Shingle
Utilities & green energy
- Sewer: Sewer
Community & HOA
Location
- Region: Markham
Financial & listing details
- Annual tax amount: C$8,595
- Date on market: 8/26/2026
Price history
Price history is unavailable.
Public tax history
Tax history is unavailable.
Climate risks
Neighborhood: Markham Village
Nearby schools
GreatSchools rating
No schools nearby
We couldn't find any schools near this home.



Similar homes
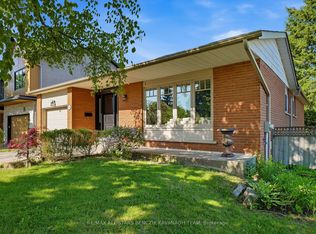
- C$1,768,8004 bd6 ba-- sqft8 Mooreland Ct, Markham, ON L3P 7P8For Sale
 MLS ID #N14027944, CENTURY 21 LEADING EDGE REALTY INC.. TRREB
 - C$1,595,0004 bd4 ba-- sqft36 Captain Rolph Blvd, Markham, ON L3P 2P8For Sale
 MLS ID #N13883790, ROYAL LEPAGE TERREQUITY SW REALTY. TRREB
 - C$1,998,0006 bd4 ba-- sqft180 & 188 Main St N, Markham, ON L3P 1Y2For Sale
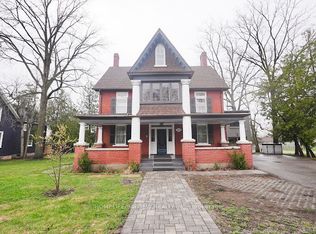 MLS ID #N13695850, HOMELIFE/BAYVIEW REALTY INC.. TRREB
 - C$1,588,0005 bd4 ba-- sqft268 Fincham Ave, Markham, ON L3P 4E6For Sale
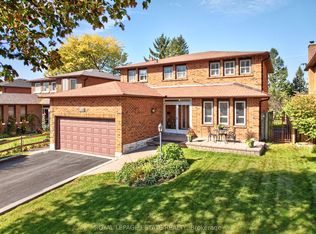 MLS ID #N13912114, ROYAL LEPAGE ESTATE REALTY. TRREB
