Unlock the potential ! This charming property offers an incredible opportunity for Investors , Builders or Buyers looking to create their dream home or move in as is , where is .This 1 1/2 Storey detached house currently features 4 bedrooms , 2 bathrooms , situated on a very large Lot in very desirable Old Markham Village ( not a heritage home) on 61 x 223 feet irregular lot with approved Permit and drawings for a modern design home of 4278 square feet . Design feature based on addition of second story , 2 + Tandem car garage , Elevator , 10 feet high ceiling on main floor , 9 feet in basement and8 feet on second floor , Surrounded by multi-million dollars homes . Close to shops , restaurants , and Go - Station . The project is shovel ready .
For sale
C$1,650,000
9 Wales Ave, Markham, ON L3P 2C2
4beds
2baths
Single Family Residence
Built in ----
1,267 Square Feet Lot
$-- Zestimate®
C$--/sqft
C$-- HOA
What's special
- 92 days
- 5
- 0
Zillow last checked:
Listing updated:
Listed by:
CENTURY 21 INNOVATIVE REALTY INC.
Source: TRREB,MLS®#: N13500200 Originating MLS®#: Toronto Regional Real Estate Board
Originating MLS®#: Toronto Regional Real Estate BoardFacts & features
Interior
Bedrooms & bathrooms
- Bedrooms: 4
- Bathrooms: 2
Primary bedroom
- Level: Ground
- Dimensions: 3.77 x 2.77
Bedroom 2
- Level: Ground
- Dimensions: 2.86 x 2.74
Bedroom 3
- Level: Upper
- Dimensions: 3.96 x 4.59
Bedroom 4
- Level: Upper
- Dimensions: 3.96 x 4.05
Dining room
- Level: Ground
- Dimensions: 3.06 x 3.38
Kitchen
- Level: Ground
- Dimensions: 4.48 x 3.38
Living room
- Level: Ground
- Dimensions: 4.62 x 4.06
Mud room
- Level: Ground
- Dimensions: 1.83 x 1.73
Workshop
- Level: Ground
- Dimensions: 5.53 x 3.34
Heating
- Forced Air, Gas
Cooling
- Central Air
Features
- Primary Bedroom - Main Floor
- Basement: Separate Entrance,Partially Finished
- Has fireplace: Yes
Interior area
- Living area range: 1500-2000 null
Property
Parking
- Total spaces: 5
- Parking features: Available, Front Yard Parking
- Has garage: Yes
Features
- Stories: 1.5
- Pool features: None
Lot
- Size: 1,267 Square Feet
- Features: Irregular Lot
Details
- Parcel number: 029190074
Construction
Type & style
- Home type: SingleFamily
- Property subtype: Single Family Residence
Materials
- Brick
- Foundation: Block, Poured Concrete
- Roof: Asphalt Shingle
Utilities & green energy
- Sewer: Sewer
Community & HOA
Location
- Region: Markham
Financial & listing details
- Annual tax amount: C$5,159
- Date on market: 6/29/2026
Price history
Price history is unavailable.
Public tax history
Tax history is unavailable.
Climate risks
Neighborhood: Markham Village
Nearby schools
GreatSchools rating
No schools nearby
We couldn't find any schools near this home.

Similar homes
- C$1,647,0004 bd5 ba-- sqft140 Reeve Dr, Markham, ON L3P 6C6For Sale
 MLS ID #N13838976, ANJIA REALTY. TRREB
 - C$1,238,0004 bd2 ba-- sqft19 Abercorn Rd, Markham, ON L3P 1V5For Sale
 MLS ID #N13839602, RE/MAX REALTRON LUCKY PENNY HOMES REALTY. TRREB
 - C$1,788,0005 bd5 ba-- sqft16 Forest Manor Pl, Markham, ON L6E 1E7For Sale
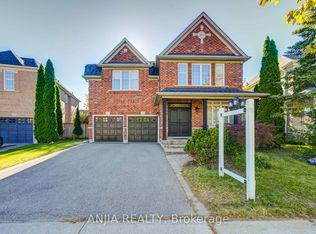 MLS ID #N13828054, ANJIA REALTY. TRREB
 - C$1,649,0005 bd4 ba-- sqft17 Black Cherry Dr, Markham, ON L3P 4L6For Sale
 MLS ID #N13575558, HOMELIFE EXCELSIOR REALTY INC.. TRREB
