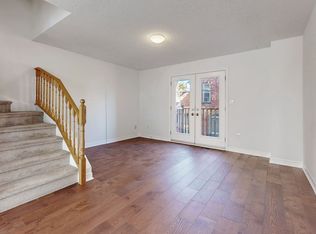
Welcome to 23 Marmill Way in the sought-after community of Old Markham Village! This 1,410 sq. ft. end-unit townhome features 3 bedrooms and 2 bathrooms, offering comfortable living space for families, first-time buyers or downsizers. The bright and spacious second floor boasts an open-concept layout with walkout to a private backyard complete with patio and storage shed. Freshly painted throughout, this home is move-in ready, with the added benefit of a newer air conditioner (2022). Experience the charm of historic Markham Village, with its quaint Main Street shops, local restaurants and welcoming community atmosphere. Conveniently located near schools, parks and public transit and steps to Markham GO Station. A wonderful opportunity to enjoy comfortable living, outdoor space and the convenience of an established Markham neighbourhood!
For sale
C$728,000
23 Marmill Way, Markham, ON L3P 7V6
3beds
2baths
Townhouse
Built in ----
-- sqft lot
$-- Zestimate®
C$--/sqft
C$703/mo HOA
What's special
Open-concept layoutPrivate backyardStorage shedFreshly painted throughout
- 19 hours
- 5
- 0
Zillow last checked:
Listing updated:
Listed by:
RE/MAX HALLMARK YORK GROUP REALTY LTD.
Source: TRREB,MLS®#: N14101480 Originating MLS®#: Toronto Regional Real Estate Board
Facts & features
Interior
Bedrooms & bathrooms
- Bedrooms: 3
- Bathrooms: 2
Primary bedroom
- Level: Third
- Dimensions: 4.57 x 3.05
Bedroom 2
- Level: Third
- Dimensions: 2.74 x 2.44
Bedroom 3
- Level: Third
- Dimensions: 3.05 x 2.74
Breakfast
- Level: Second
- Dimensions: 3.35 x 2.13
Dining room
- Level: Second
- Dimensions: 5.18 x 3.96
Family room
- Level: Main
- Dimensions: 4.9 x 3.96
Kitchen
- Level: Second
- Dimensions: 3.05 x 2.74
Living room
- Level: Second
- Dimensions: 5.18 x 3.96
Heating
- Forced Air, Gas
Cooling
- Central Air
Appliances
- Laundry: In-Suite Laundry
Features
- Flooring: Carpet Free
- Basement: None
- Has fireplace: Yes
- Fireplace features: Natural Gas
Interior area
- Living area range: 1400-1599 null
Video & virtual tour
Property
Parking
- Total spaces: 2
- Parking features: Private, Garage Door Opener
- Has garage: Yes
Features
- Stories: 3
- Patio & porch: Patio
Lot
- Features: Park, Public Transit, Hospital, Island, School, Place Of Worship
Details
- Parcel number: 294130034
Construction
Type & style
- Home type: Townhouse
- Property subtype: Townhouse
Materials
- Brick
- Roof: Asphalt Shingle
Community & HOA
HOA
- Amenities included: Playground, Visitor Parking
- Services included: Water Included, Common Elements Included, Parking Included, Building Insurance Included
- HOA fee: C$703 monthly
- HOA name: YRCP
Location
- Region: Markham
Financial & listing details
- Annual tax amount: C$3,171
- Date on market: 10/21/2026
Price history
Price history is unavailable.
Public tax history
Tax history is unavailable.
Climate risks
Neighborhood: Markham Village
Nearby schools
GreatSchools rating
No schools nearby
We couldn't find any schools near this home.

Similar homes
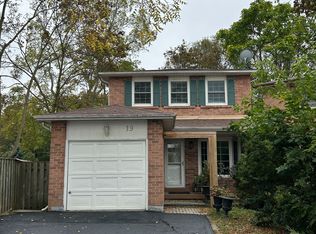
- C$699,0003 bd2 ba-- sqft124 Wales Ave, Markham, ON L3P 3K2For Sale
 MLS ID #N13764196, SUTTON GROUP-HERITAGE REALTY INC.. TRREB
- C$699,0003 bd2 ba-- sqft60 Camelot Way, Markham, ON L3P 3W3For Sale
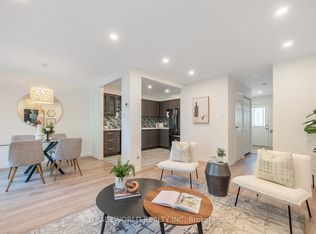 MLS ID #N13837276, TRADEWORLD REALTY INC. TRREB
- C$748,0004 bd3 ba-- sqft10 Knightsbridge Way, Markham, ON L3P 3W5For Sale
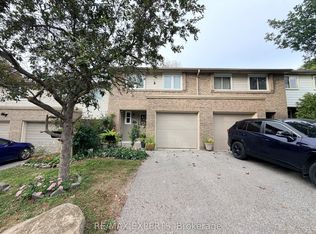 MLS ID #N13823408, RE/MAX EXPERTS. TRREB
- C$738,8003 bd3 ba-- sqft70 Sanctuary Way, Markham, ON L6E 0C2For Sale
 MLS ID #N13821804, HOMELIFE LANDMARK REALTY INC.. TRREB
