Skip main navigation
Off market
  • Price Unknown

    108 Finch Ave W #1A, Toronto, ON M2N 6W6

    3beds
    1,011sqft
    Townhouse
    Built in ----
    -- sqft lot
    $-- Zestimate®
    C$--/sqft
    C$3,182 Estimated rent

    Home value

    Not available

    Estimated sales range

    Not available

    Not available

    Loading
    Loading...

    Owner options

    List your home for rent

    C$3,182/mo

    Rent Zestimate®

    Find your next renter with Zillow Rental Manager. Plus, with online applications, you can quickly screen prospective tenants – for free.

    Learn more

    C$3,182/mo

    Rent Zestimate®

    Refinance and save

    Refinancing to a lower rate could help reduce your monthly payments and save thousands over the life of the loan.

    See today's rates

    Explore your selling options

    Work with a Zillow partner agent

    Leverage their expertise and Zillow's premium Showcase listings to get your home seen by more buyers.

    Get started

    List with your own agent

    Get your home in front of millions of buyers by listing it on Zillow.

    Learn how to do it

    Sell it yourself

    Take full control of how buyers see your home on Zillow by listing For Sale by Owner (FSBO).

    List your home

    What's special

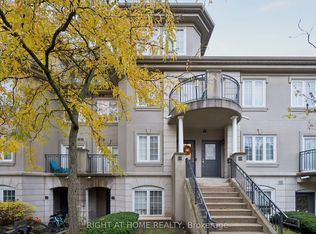
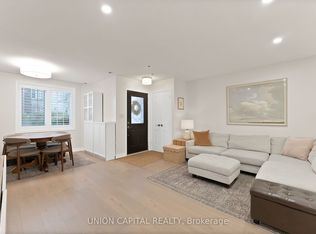
    End-unit townhouseAbundant natural lightOpen-concept main floorHardwood floorsLarge functional kitchenModern washroomsPot lights

    Absolutely stunning 3-bedroom end-unit townhouse in the sought-after Chelsea Gate community. This bright and spacious home features abundant natural light from windows on the south and west sides. The primary bedroom includes a walk-out to a private balcony, and all three bedrooms are generously sized. The open-concept main floor boasts hardwood floors in the living and dining areas, along with a large, functional kitchen. Highlights include 2 modern washrooms, pot lights throughout, and brand-new California shutters on all windows. Just a 10-minute walk to Finch Subway Station, close to restaurants, community centres, top-rated schools, and beautiful parks. Includes 1 parking space and a large owned locker.

    This property is off market, which means it's not currently listed for sale or rent on Zillow. This may be different from what's available on other websites or public sources.
    Zillow last checked:

    Listing updated:

    Source: Zillow Rentals

    Facts & features

    Interior

    Bedrooms & bathrooms
    • Bedrooms: 3
    • Bathrooms: 2
    • Full bathrooms: 2
    Cooling
    • Air Conditioner
    Features
    • Elevator
    Interior area
    • Total interior livable area: 1,011 sqft

    Property

    Parking
    • Details: Contact manager

    Construction

    Type & style
    • Home type: Townhouse
    • Property subtype: Townhouse

    Community & HOA

    Community
    • Deposit fee: C$6,800
    Location
    • Region: Toronto

    Financial & listing details

    • Date on market: 8/3/2025
    • Date available: 08/03/2025
    • Lease term: Contact For Details

    Price history

    DateEventPrice
    9/20/2025Listing removedC$3,400C$3/sqft
    Source: Zillow Rentals Report a problem
    8/3/2025Listed for rentC$3,400C$3/sqft
    Source: Zillow Rentals Report a problem

    Public tax history

    Tax history is unavailable.

    Neighborhood: Newtonbrook West

    Nearby schools

    GreatSchools rating

    No schools nearby

    We couldn't find any schools near this home.