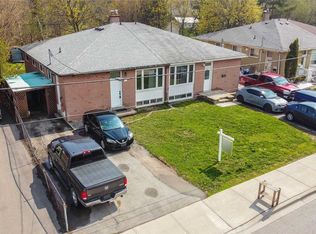
Top 5 Reasons You Will Love This Home: 1) Set along a quiet street in sought-after Aurora Highlands, this lovingly maintained bungalow makes a wonderful first impression with beautiful curb appeal while placing schools, parks, nature trails, shopping, and public transit all within convenient reach 2) Step inside to an expansive living and dining area designed for gathering, where timeless hardwood flooring and a large west-facing bay window create a bright and welcoming setting for both everyday living and entertaining 3) At the heart of the home, the family-sized kitchen provides an abundance of cabinetry and practical workspace, complemented by three well-proportioned main level bedrooms offering flexibility for growing families, overnight guests, or a dedicated home office 4) Discover even more versatility through a separate entrance leading to an in-law suite complete with its own kitchen, spacious recreation room, 3-piece bathroom, additional bedroom, and generous storage, creating excellent possibilities for extended or multi-generational family living 5) Step outside and unwind in a peaceful backyard retreat framed by mature trees and lush greenery, featuring a patio for outdoor dining, established gardens, wooden privacy fencing, and two storage sheds for added functionality. 1,054 above grade sq.ft. plus a finished basement. *Please note some images have been virtually staged to show the potential of the home.
For sale
C$774,900
45 Bailey Cres, Aurora, ON L4G 2B2
4beds
2baths
Single Family Residence
Built in ----
3,604 Square Feet Lot
$-- Zestimate®
C$--/sqft
C$-- HOA
What's special
Quiet streetBeautiful curb appealTimeless hardwood flooringLarge west-facing bay windowBright and welcoming settingFamily-sized kitchenAbundance of cabinetry
- 12 days
- 13
- 0
Zillow last checked:
Listing updated:
Listed by:
FARIS TEAM REAL ESTATE
Source: TRREB,MLS®#: N13795368 Originating MLS®#: Toronto Regional Real Estate Board
Originating MLS®#: Toronto Regional Real Estate BoardFacts & features
Interior
Bedrooms & bathrooms
- Bedrooms: 4
- Bathrooms: 2
Heating
- Forced Air, Gas
Cooling
- Central Air
Features
- In-Law Suite, Primary Bedroom - Main Floor, Storage
- Flooring: Carpet Free
- Basement: Finished,Full,Separate Entrance
- Has fireplace: No
Interior area
- Living area range: 700-1100 null
Video & virtual tour
Property
Parking
- Total spaces: 3
- Parking features: Mutual
Features
- Patio & porch: Patio
- Pool features: None
Lot
- Size: 3,604 Square Feet
- Features: School, Park, Public Transit, Irregular Lot
Details
- Additional structures: Garden Shed, Shed, Storage
- Parcel number: 036630248
Construction
Type & style
- Home type: SingleFamily
- Architectural style: Bungalow
- Property subtype: Single Family Residence
Materials
- Brick
- Foundation: Concrete Block
- Roof: Asphalt Shingle
Utilities & green energy
- Sewer: Sewer
Community & HOA
Location
- Region: Aurora
Financial & listing details
- Annual tax amount: C$3,897
- Date on market: 9/17/2026
Price history
Price history is unavailable.
Public tax history
Tax history is unavailable.
Climate risks
Neighborhood: L4G
Nearby schools
GreatSchools rating
No schools nearby
We couldn't find any schools near this home.


Similar homes
- C$830,0004 bd2 ba-- sqft413 Terry Dr, Newmarket, ON L3Y 5E6For Sale
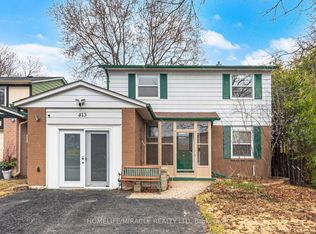 MLS ID #N13795938, HOMELIFE/MIRACLE REALTY LTD. TRREB
 - C$899,0004 bd4 ba-- sqft8 Closs Sq, Aurora, ON L4G 5H7For Sale
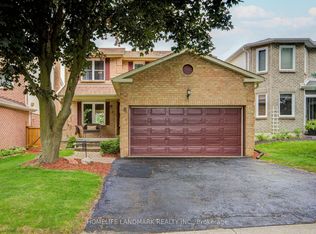 MLS ID #N13770238, HOMELIFE LANDMARK REALTY INC.. TRREB
 - C$699,0002 bd3 ba-- sqft28 Machell Ave, Aurora, ON L4G 2R7For Sale
 MLS ID #N13590884, RE/MAX REALTRON REALTY INC.. TRREB
 - C$1,025,0004 bd2 ba-- sqft101 Hill Dr, Aurora, ON L4G 3A9For Sale
 MLS ID #N13797900, ROYAL LEPAGE RCR REALTY. TRREB
