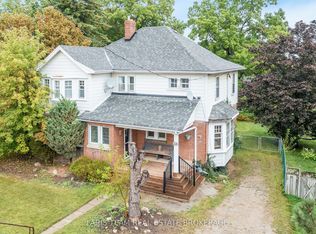
Top 5 Reasons You Will Love This Home: 1) Affordable opportunity for first-time buyers, ideally located with easy access to Newmarket, Bradford, and the Greater Toronto Area for a convenient daily commute 2) Potential future M2 zoning provides exciting possibilities for a variety of permitted uses, adding long-term flexibility and investment potential 3) Set in a welcoming, family-friendly community, delivering small-town living and everyday amenities just a short drive away 4) Spacious backyard with plenty of room for children and pets to play, garden, or simply relax and enjoy the outdoors 5) Finished basement with in-law suite potential, creating a versatile space that's well-suited for extended family, guests, or multi-generational living. 882 above grade sq.ft. plus a finished basement.
For sale
C$665,000
62 Toll Rd, East Gwillimbury, ON L9N 1G6
3beds
2baths
Single Family Residence
Built in ----
10,566 Square Feet Lot
$-- Zestimate®
C$--/sqft
C$-- HOA
What's special
Finished basement
- 45 days
- 19
- 4
Zillow last checked:
Listing updated:
Listed by:
FARIS TEAM REAL ESTATE
Source: TRREB,MLS®#: N13740160 Originating MLS®#: Toronto Regional Real Estate Board
Originating MLS®#: Toronto Regional Real Estate BoardFacts & features
Interior
Bedrooms & bathrooms
- Bedrooms: 3
- Bathrooms: 2
Primary bedroom
- Level: Main
- Dimensions: 4.17 x 2.97
Bedroom
- Level: Main
- Dimensions: 3.47 x 2.43
Bedroom
- Level: Basement
- Dimensions: 5.85 x 4.35
Family room
- Level: Main
- Dimensions: 4.68 x 4.11
Kitchen
- Level: Main
- Dimensions: 4.69 x 4.6
Heating
- Forced Air, Oil
Cooling
- Central Air
Features
- In-Law Suite, Primary Bedroom - Main Floor
- Basement: Finished,Full,Apartment
- Has fireplace: No
Interior area
- Living area range: 700-1100 null
Video & virtual tour
Property
Parking
- Total spaces: 8
- Parking features: Available
Features
- Pool features: None
Lot
- Size: 10,566 Square Feet
- Features: Rectangular Lot
Details
- Additional structures: Shed
- Parcel number: 034230180
Construction
Type & style
- Home type: SingleFamily
- Architectural style: Bungalow
- Property subtype: Single Family Residence
Materials
- Aluminum Siding
- Foundation: Unknown
- Roof: Metal
Utilities & green energy
- Sewer: Septic
Community & HOA
Location
- Region: East Gwillimbury
Financial & listing details
- Annual tax amount: C$3,376
- Date on market: 9/3/2026
Price history
Price history is unavailable.
Public tax history
Tax history is unavailable.
Climate risks
Neighborhood: Holland
Nearby schools
GreatSchools rating
No schools nearby
We couldn't find any schools near this home.
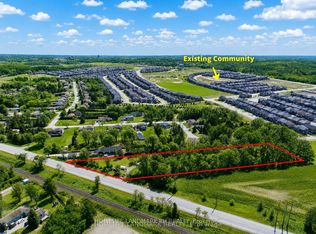
- C$1,088,0002 bd1 ba-- sqft19452 Holland Landing Rd, East Gwillimbury, ON L9N1M8For Sale
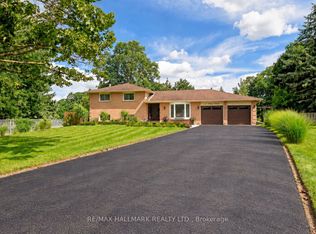
- C$1,199,0004 bd3 ba-- sqft13 Toby Ct, East Gwillimbury, ON L9N1K3For Sale
- C$1,085,0004 bd3 ba-- sqft206 Dog Wood Blvd, East Gwillimbury, ON L9N0X1For Sale

- C$--2 bd1 ba750 sqft12 Prairie Grass Cres #2, East Gwillimbury, ON L9N0S8Off Market
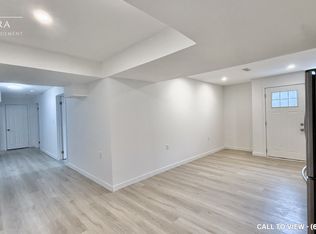
Similar homes
- C$799,0003 bd2 ba-- sqft19505 Bathurst St, East Gwillimbury, ON L9N 0K5For Sale
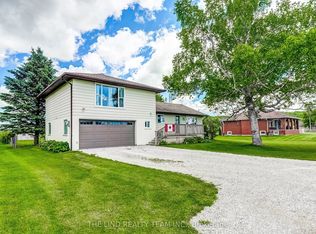 MLS ID #N13718414, THE LIND REALTY TEAM INC.. TRREB
 - C$899,9005 bd2 ba-- sqft136 Oriole Dr, East Gwillimbury, ON L9N 1G9For Sale
 MLS ID #N13706298, FARIS TEAM REAL ESTATE. TRREB
 - C$699,0004 bd2 ba-- sqft105 Barrie St, Bradford West Gwillimbury, ON L3Z 4H1For Sale
 MLS ID #N13780252, FARIS TEAM REAL ESTATE. TRREB
 - C$579,9993 bd1 ba-- sqft1384 Graham Side Rd, King, ON L3Y 4V9For Sale
 MLS ID #N13676868, RIGHT AT HOME REALTY INC.. TRREB
