Welcome to this exceptional original-owner home, showcasing refined luxury and superior craftsmanship with a beautiful stone-and-brick façade. Offering 2,100 sq. ft. of above-grade living space, this meticulously maintained, freshly painted home features a spacious, functional open-concept layout, with over 100K spent on renovations and upgrades. The luxurious custom LEICHT European kitchen boasts highly functional built-in organizers, premium stainless-steel appliances and an elegant waterfall centre island. Smooth ceilings, engineered hardwood flooring, custom blinds, pot lights, renovated spa-inspired bathrooms, a spacious primary bedroom with 2 walk-in closets, an oversized formal dining room and a generous great room with a cozy fireplace, large storage space. The garage entrance features a convenient custom-built closet and bench. Enjoy front and rear interlock patios, direct garage access to the backyard and a 32-amp EV outlet. Situated in a prime location within a thriving community, just steps from the new Community Health & Active Living Plaza and elementary school. Minutes to Hwy 404, the GO Station, public transit and Vince's Market, and close to shopping, conservation areas, bike trails and all amenities. A remarkable home offering style, comfort and convenience!
For sale
C$799,000
64 Mondial Cres, East Gwillimbury, ON L9N 0S2
3beds
3baths
Townhouse
Built in ----
2,284 Square Feet Lot
$-- Zestimate®
C$--/sqft
C$-- HOA
What's special
Freshly painted homeSpacious functional open-concept layoutHighly functional built-in organizersPremium stainless-steel appliancesElegant waterfall centre islandSmooth ceilingsEngineered hardwood flooring
- 2 days
- 6
- 0
Zillow last checked:
Listing updated:
Listed by:
CENTURY 21 LEADING EDGE REALTY INC.
Source: TRREB,MLS®#: N13753050 Originating MLS®#: Toronto Regional Real Estate Board
Originating MLS®#: Toronto Regional Real Estate BoardFacts & features
Interior
Bedrooms & bathrooms
- Bedrooms: 3
- Bathrooms: 3
Primary bedroom
- Level: Second
- Dimensions: 5.94 x 3.71
Bedroom 2
- Level: Second
- Dimensions: 4.08 x 2.93
Bedroom 3
- Level: Second
- Dimensions: 4.15 x 3.51
Breakfast
- Level: Main
- Dimensions: 3.54 x 2.83
Dining room
- Level: Main
- Dimensions: 4.15 x 4.33
Great room
- Level: Main
- Dimensions: 5.46 x 4.27
Kitchen
- Level: Main
- Dimensions: 4.33 x 2.83
Heating
- Forced Air, Gas
Cooling
- Central Air
Appliances
- Included: Water Heater, Water Softener
Features
- Rough-In Bath, Storage
- Basement: Full,Unfinished
- Has fireplace: Yes
Interior area
- Living area range: 2000-2500 null
Video & virtual tour
Property
Parking
- Total spaces: 3
- Parking features: Garage Door Opener
- Has garage: Yes
Features
- Stories: 2
- Exterior features: Paved Yard
- Pool features: None
Lot
- Size: 2,284 Square Feet
- Features: Electric Car Charger, Fenced Yard, Library, Park, Rec./Commun.Centre, School
Details
- Parcel number: 034190987
Construction
Type & style
- Home type: Townhouse
- Property subtype: Townhouse
Materials
- Brick, Stone
- Foundation: Concrete, Poured Concrete
- Roof: Asphalt Shingle
Utilities & green energy
- Sewer: Sewer
Community & HOA
Community
- Security: Carbon Monoxide Detector(s), Smoke Detector(s)
Location
- Region: East Gwillimbury
Financial & listing details
- Annual tax amount: C$5,415
- Date on market: 9/8/2026
Price history
Price history is unavailable.
Public tax history
Tax history is unavailable.
Climate risks
Neighborhood: Queensville
Nearby schools
GreatSchools rating
No schools nearby
We couldn't find any schools near this home.
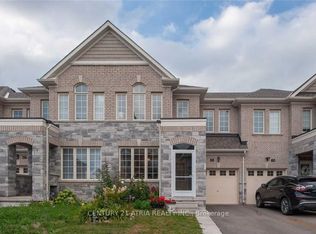
- C$3,3505 bd4 ba-- sqft58 Mondial Cres, East Gwillimbury, ON L9N0S2For Rent
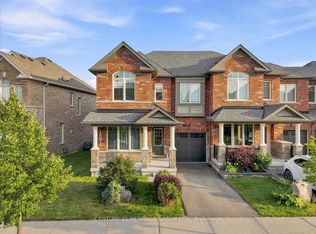
- C$938,8803 bd3 ba-- sqft100 Mondial Cres, East Gwillimbury, ON L9N0S2For Sale
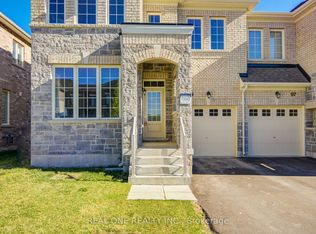
- C$899,9004 bd3 ba-- sqft99 Kenneth Rogers Cres, East Gwillimbury, ON L9N1S5For Sale
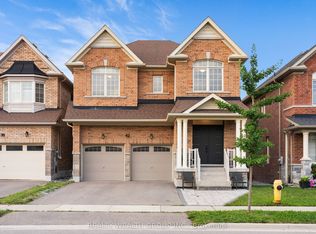
- C$1,388,8005 bd5 ba-- sqft42 Mondial Cres, East Gwillimbury, ON L9N0S2For Sale
Similar homes
- C$868,0003 bd3 ba-- sqft19852 Leslie St, East Gwillimbury, ON L9N 0R9For Sale
 MLS ID #N13746674, RE/MAX REALTRON REALTY INC.. TRREB
 - C$938,8803 bd3 ba-- sqft100 Mondial Cres, East Gwillimbury, ON L9N 0S2For SaleMLS ID #N13729488, CENTURY 21 HERITAGE GROUP LTD.. TRREB
- C$838,0003 bd3 ba-- sqft128 Chessington Ave, East Gwillimbury, ON L9N 0R6For Sale
 MLS ID #N13748500, EXP REALTY. TRREB
 - C$879,0004 bd4 ba-- sqft19860 Leslie St, East Gwillimbury, ON L9N 0R9For Sale
 MLS ID #N13669684, LANDPOWER REAL ESTATE LTD.. TRREB
