Live By The Lake In Sought-After Whitby Shores! All-Brick Home Featuring 9' Ceilings & Hardwood Floors On Main Level, Gas Fireplace, Pot Lights & Open Concept Floorplan. Bright Kitchen W/ Breakfast Bar & W/O To Landscaped Backyard & Deck. Huge Master Bedroom W/ 4 Pce Ensuite Incl. Jacuzzi Tub & Separate Shower. Finished Basement W/ 2 Pce Bath & Lots Of Storage. Double Door Fr. Entry, Interlock Steps, Calif. Shutters. Steps To Lake, School, Marina, Shopping, Abilities Ctr., Go Train, Iroquois Sports Cc. House Is Move-In Ready!
For sale
C$799,900
10 Tallships Dr, Whitby, ON L1N 9V4
3beds
4baths
Townhouse
Built in ----
3,257 Square Feet Lot
$-- Zestimate®
C$--/sqft
C$-- HOA
What's special
All-brick homeGas fireplacePot lightsOpen concept floorplanHuge master bedroomLots of storageInterlock steps
- 5 hours
- 0
- 0
Zillow last checked:
Listing updated:
Listed by:
BAY STREET GROUP INC.
Source: TRREB,MLS®#: E13837718 Originating MLS®#: Toronto Regional Real Estate Board
Originating MLS®#: Toronto Regional Real Estate BoardFacts & features
Interior
Bedrooms & bathrooms
- Bedrooms: 3
- Bathrooms: 4
Primary bedroom
- Level: Second
- Dimensions: 5.27 x 3.67
Bedroom 2
- Level: Second
- Dimensions: 3.56 x 3.31
Bedroom 3
- Level: Second
- Dimensions: 3.49 x 3.31
Breakfast
- Level: Main
- Dimensions: 3.09 x 2.55
Dining room
- Level: Main
- Dimensions: 3.07 x 2.8
Family room
- Level: Basement
- Dimensions: 6.25 x 5.76
Kitchen
- Level: Main
- Dimensions: 3.09 x 2.18
Laundry
- Level: Basement
- Dimensions: 2.8 x 2.74
Living room
- Level: Main
- Dimensions: 5.23 x 3.47
Heating
- Forced Air, Gas
Cooling
- Central Air
Features
- Central Vacuum
- Basement: Finished
- Has fireplace: Yes
- Fireplace features: Natural Gas
Interior area
- Living area range: 1500-2000 null
Video & virtual tour
Property
Parking
- Total spaces: 3
- Parking features: Private
- Has garage: Yes
Features
- Stories: 2
- Pool features: None
Lot
- Size: 3,257 Square Feet
Details
- Parcel number: 264831024
Construction
Type & style
- Home type: SingleFamily
- Property subtype: Townhouse
Materials
- Brick
- Foundation: Concrete
- Roof: Asphalt Shingle
Utilities & green energy
- Sewer: Sewer
Community & HOA
Location
- Region: Whitby
Financial & listing details
- Annual tax amount: C$6,168
- Date on market: 9/29/2026
Price history
Price history is unavailable.
Public tax history
Tax history is unavailable.
Climate risks
Neighborhood: L1N
Nearby schools
GreatSchools rating
No schools nearby
We couldn't find any schools near this home.


Similar homes
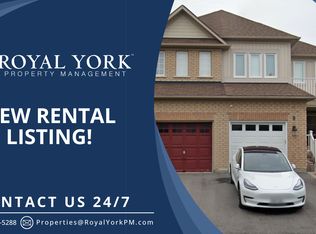
- C$819,0004 bd3 ba-- sqft126 Whitby Shores Grn, Whitby, ON L1N 0M1For Sale
 MLS ID #E13827296, ROYAL LEPAGE SIGNATURE REALTY. TRREB
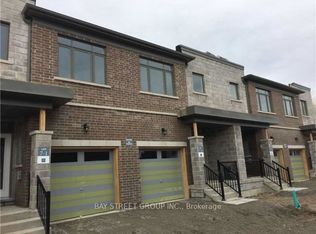
 - C$819,0003 bd3 ba-- sqft120 Point Hope Pl, Whitby, ON L1N 9P8For Sale
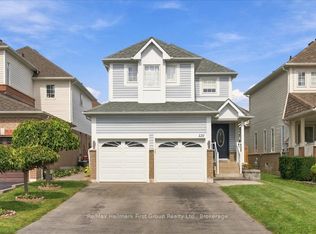 MLS ID #E13818836, Re/Max Hallmark First Group Realty Ltd.. TRREB
 - C$749,0003 bd4 ba-- sqft7 Allayden Dr, Whitby, ON L1P 1L5For Sale
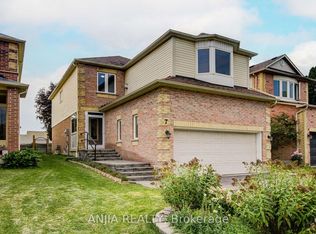 MLS ID #E13822148, ANJIA REALTY. TRREB
 - C$799,9004 bd4 ba-- sqft109 Thickson Rd S, Whitby, ON L1N 2C7For Sale
 MLS ID #E13822502, RE/MAX HALLMARK REALTY LTD.. TRREB
