Welcome to 10 Colette Drive, a well-cared-for detached 2-storey home offering 4 bedrooms and 3 washrooms, ideally situated in a mature and established Whitby neighborhood. Set on a charming tree-lined street, this inviting home offers plenty of space for family living in a highly convenient location. Enjoy being just steps to the GO Train, schools, churches, parks, trails, along with the shops, cafés and restaurants of vibrant Downtown Whitby. Commuters will appreciate convenient access to Highways 401 and 412. The home has been well cared for and features newer windows and doors, along with a furnace replaced in 2015. A wonderful opportunity to enjoy the character of an established neighborhood while remaining close to everyday amenities, recreation and transportation. A great place to call home!
For sale
C$839,000
10 Colette Dr, Whitby, ON L1N 6G7
6beds
3baths
Single Family Residence
Built in ----
5,199 Square Feet Lot
$-- Zestimate®
C$--/sqft
C$-- HOA
What's special
Charming tree-lined streetNewer windows and doors
- 3 days
- 13
- 0
Zillow last checked:
Listing updated:
Listed by:
RE/MAX ALL-STARS REALTY INC.
Source: TRREB,MLS®#: E13858488 Originating MLS®#: Toronto Regional Real Estate Board
Originating MLS®#: Toronto Regional Real Estate BoardFacts & features
Interior
Bedrooms & bathrooms
- Bedrooms: 6
- Bathrooms: 3
Primary bedroom
- Level: Second
- Dimensions: 4.07 x 3.25
Bedroom
- Level: Basement
- Dimensions: 3.66 x 2.74
Bedroom 2
- Level: Second
- Dimensions: 3.35 x 3.05
Bedroom 3
- Level: Second
- Dimensions: 3.34 x 2.74
Bedroom 4
- Level: Second
- Dimensions: 3.25 x 3.05
Bedroom 5
- Level: Basement
- Dimensions: 3.25 x 2.9
Dining room
- Level: Main
- Dimensions: 3.35 x 3.05
Family room
- Level: Main
- Dimensions: 3.45 x 3.35
Kitchen
- Level: Main
- Dimensions: 4.27 x 3.05
Living room
- Level: Main
- Dimensions: 5.79 x 3.35
Recreation
- Level: Basement
- Dimensions: 9.14 x 3.05
Heating
- Forced Air, Gas
Cooling
- Central Air
Appliances
- Included: Water Heater
Features
- Central Vacuum, In-Law Capability
- Basement: Finished
- Has fireplace: Yes
- Fireplace features: Family Room
Interior area
- Living area range: 1500-2000 null
Property
Parking
- Total spaces: 6
- Parking features: Private Double
- Has garage: Yes
Accessibility
- Accessibility features: Shower Stall
Features
- Stories: 2
- Patio & porch: Deck
- Exterior features: Privacy, Year Round Living
- Pool features: None
Lot
- Size: 5,199 Square Feet
Details
- Parcel number: 265060044
Construction
Type & style
- Home type: SingleFamily
- Property subtype: Single Family Residence
Materials
- Aluminum Siding, Brick
- Foundation: Poured Concrete
- Roof: Asphalt Shingle
Utilities & green energy
- Sewer: Sewer
Community & HOA
Community
- Security: Smoke Detector(s)
Location
- Region: Whitby
Financial & listing details
- Annual tax amount: C$6,152
- Date on market: 10/3/2026
Price history
Price history is unavailable.
Public tax history
Tax history is unavailable.
Climate risks
Neighborhood: L1N
Nearby schools
GreatSchools rating
No schools nearby
We couldn't find any schools near this home.


Similar homes
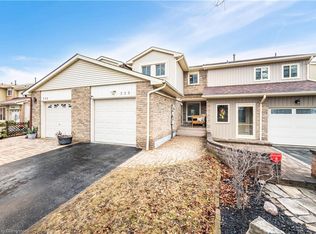
- C$875,0004 bd1 ba-- sqft166 Elizabeth Cres N, Whitby, ON L1N 3R7For Sale
 MLS ID #E13647854, RE/MAX CROSSROADS REALTY INC.. TRREB
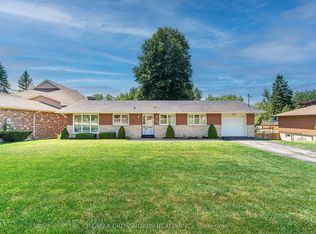
 - C$899,0004 bd4 ba-- sqft586 Oldman Rd, Oshawa, ON L1K 2V9For Sale
 MLS ID #E13866138, Royal LePage Our Neighbourhood Realty. TRREB
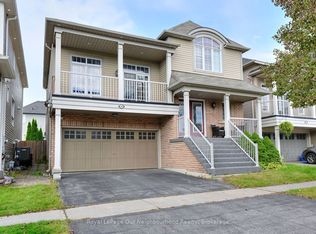
 - C$749,9003 bd2 ba-- sqft7 Dawson St, Whitby, ON L1N 6B3For Sale
 MLS ID #E13704696, CENTURY 21 LEADING EDGE REALTY INC.. TRREB
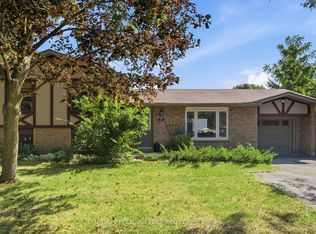
 - C$699,0008 bd4 ba-- sqft128 Elgin St E, Oshawa, ON L1G 1T3For Sale
 MLS ID #E13854902, RE/MAX ULTIMATE REALTY INC.. TRREB
