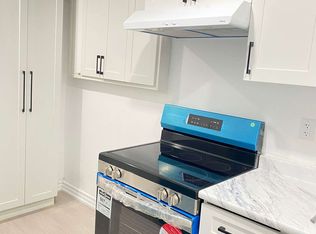
This exquisite FREEHOLD 3 bedroom 2 bathroom home is the perfect blend of modern elegance and everyday comfort, nestled in one of a desirable neighbourhood in Whitby. From the moment you step inside, you’ll be captivated by the neutral finishes, including a stunning white kitchen with gleaming quartz countertops, ample cabinetry, stainless steel appliances and a functional layout that seamlessly connects the living room and outdoor area. Large windows add natural light, highlighting the modern laminate flooring that extends throughout both the main and upper levels. Every inch of this home has been thoughtfully curated to maximize style and functionality. Upstairs, the spacious bedrooms provide a retreat-like atmosphere, with the primary suite featuring his and hers closets for optimal storage. The recently renovated upstairs bathroom boasts contemporary finishes that add a touch of luxury to your daily routine. With generously sized rooms and a lovely layout, this home offers the perfect space for growing families, professionals, or those who love to entertain. Step outside to a large backyard that backs onto beautiful green space, offering a peaceful and private setting that’s perfect for relaxing, hosting summer barbecues, or letting kids and pets play freely. With no rear neighbours, you can enjoy the tranquility of nature right in your own backyard. The entire living space only has one shared wall along with garage access from the home and into the backyard! Located just minutes from Highway 401, this home offers unbeatable convenience for commuters while remaining close to some of Whitby’s best amenities. Enjoy scenic walks along Whitby Harbour and the shores of Lake Ontario, explore nearby parks and trails, or take advantage of the excellent schools, shopping, and dining options just moments away. With its perfect combination of style, space, and location, this exceptional home is a rare find.
Sold for $765,000
C$765,000
725 Hyland St, Whitby, ON L1N 6S1
3beds
1,318sqft
Row/Townhouse, Residential
Built in ----
2,930 Square Feet Lot
$-- Zestimate®
C$580/sqft
C$2,297 Estimated rent
Home value
Not available
Estimated sales range
Not available
Not available
Owner options
List your home for rent
C$2,297/mo
Rent Zestimate®
Find your next renter with Zillow Rental Manager. Plus, with online applications, you can quickly screen prospective tenants – for free.
C$2,297/mo
Rent Zestimate®
Refinance and save
C$3,234/mo
Est. payment
Refinancing to a lower rate could help reduce your monthly payments and save thousands over the life of the loan.
C$3,234/mo
Est. payment
Explore your selling options
Work with a Zillow partner agent
Leverage their expertise and Zillow's premium Showcase listings to get your home seen by more buyers.
Get startedList with your own agent
Get your home in front of millions of buyers by listing it on Zillow.
Learn how to do itSell it yourself
Take full control of how buyers see your home on Zillow by listing For Sale by Owner (FSBO).
List your homeWhat's special
Zillow last checked:
Listing updated:
Listed by:
Amanda Chevarie, Salesperson,
ROYAL LEPAGE CROWN REALTY SERVICES INC.
Source: ITSO,MLS®#: 40717492Originating MLS®#: Cornerstone Association of REALTORS®
Facts & features
Interior
Bedrooms & bathrooms
- Bedrooms: 3
- Bathrooms: 2
- Full bathrooms: 1
- 1/2 bathrooms: 1
- Main level bathrooms: 1
Other
- Level: Second
Bedroom
- Level: Second
Bedroom
- Level: Second
Bathroom
- Features: 2-Piece
- Level: Main
Bathroom
- Features: 3-Piece
- Level: Second
Other
- Level: Main
Living room
- Level: Main
Recreation room
- Level: Basement
Heating
- Forced Air
Cooling
- Central Air
Appliances
- Included: Water Heater
Features
- Central Vacuum, Auto Garage Door Remote(s)
- Windows: Window Coverings
- Basement: Full,Finished
- Has fireplace: No
Interior area
- Total structure area: 1,573
- Total interior livable area: 1,318 sqft
- Finished area above ground: 1,318
- Finished area below ground: 255
Property
Parking
- Total spaces: 3
- Parking features: Attached Garage, Asphalt, Private Drive Single Wide
- Attached garage spaces: 1
- Uncovered spaces: 2
Features
- Exterior features: Backs on Greenbelt
- Frontage type: East
- Frontage length: 20.02
Lot
- Size: 2,930 Square Feet
- Dimensions: 20.02 x 146.4
- Features: Urban, Rectangular, Ample Parking, City Lot, Hospital, Library, Major Highway, Park, Playground Nearby, Public Transit, Quiet Area, Rec./Community Centre, School Bus Route, Schools, Shopping Nearby, Trails
Details
- Parcel number: 265070037
- Zoning: R4B
Construction
Type & style
- Home type: Townhouse
- Architectural style: Two Story
- Property subtype: Row/Townhouse, Residential
- Attached to another structure: Yes
Materials
- Aluminum Siding, Brick
- Roof: Asphalt Shing
Condition
- 31-50 Years
- New construction: No
Utilities & green energy
- Sewer: Sewer (Municipal)
- Water: Municipal
Community & HOA
Community
- Security: Smoke Detector
Location
- Region: Whitby
Financial & listing details
- Price per square foot: C$580/sqft
- Annual tax amount: C$4,281
- Date on market: 4/16/2025
- Inclusions: Central Vac, Smoke Detector, Window Coverings, Ss Stove, Ss Fridge, Ss Dishwasher, Ss Microwave, Washer, Dryer, Alarm System (Optional - Currently On A Month By Month Contract With Bell), All Blinds, Wood Burning Fire Pit In Backyard, Central Vac & Accessories, Garage Door Opener & 2 Remotes
- Exclusions: All Staging Items, Drapery In Master Bedroom, Basement Freezer, Tv Wall Mount In Living Room
Price history
| Date | Event | Price |
|---|---|---|
| 6/25/2025 | Sold | C$765,000C$580/sqft |
Source: ITSO #40717492 Report a problem | ||
Public tax history
Tax history is unavailable.
Neighborhood: L1N
Nearby homes
- C$759,9005 bd3 ba-- sqft313 Lupin Dr, Whitby, ON L1N1Y5For Sale

- C$1,5502 bd1 ba-- sqft901 Lilac Ter, Whitby, ON L1N2A6For Rent

- C$--1 bd1 ba600 sqft49 Glenmore Dr #BASEMENT, Whitby, ON L1N9J8Off Market
- C$---- bd-- ba-- sqft1 Barwick Ct, Whitby, ON L1N9C2Off Market
- C$839,0006 bd3 ba-- sqft10 Colette Dr, Whitby, ON L1N6G7For Sale
- C$949,9005 bd3 ba-- sqft81 Garden St, Whitby, ON L1N9E7For Sale
- C$--2 bd1 ba1k sqft933 Crocus Cres #2, Whitby, ON L1N2A8Off Market
- C$795,0004 bd2 ba-- sqft203 Lupin Dr, Whitby, ON L1N1Y2For Sale
Nearby schools
GreatSchools rating
No schools nearby
We couldn't find any schools near this home.
Schools provided by the listing agent
- Elementary: Sir William Stephenson P.S., C.E. Broughton P.S., Julie Payette P.S.
- High: Henry Street H.S., Anderson C.V.I.
Source: ITSO. This data may not be complete. We recommend contacting the local school district to confirm school assignments for this home.
- Ontario
- Durham Regional Municipality
- Whitby
- L1N 6S1
- 725 Hyland St
