
Spacious 2-Story Home With 3+1 Bedrooms, 2.5 Baths, Walk-Out Basement, Two Kitchens And A Double Car Garage - Tons Of Potential! This 2-Story Gem Offers Incredible Space And Flexibility, Featuring 3+1 Bedrooms, 2.5 Bathrooms, Two Full Kitchens, And A Walk-Out Basement - All On A Generously Sized Lot In A Quiet, Established Neighbourhood, Close To All Amenities And The 401! The Main And Upper Levels Offer A Functional Layout With Three Bright Bedrooms, A Full Bathroom, A Convenient Half-Bath, A Large Living Room, Dining, And Kitchen Ready For Your Personal Touch. The Second Kitchen, Additional Bedroom And Full Bath Located In The Walk-Out Basement, Opens Up A Ton Of Potential Opportunities. While The Home Is In Need Of Some TLC And Cosmetic Updates, The Solid Structure And Multi-Functional Layout Make It A Perfect Canvas For Renovation Or Investment. The Walk-Out Basement Leads To A Private Backyard Space With Loads Of Potential For Entertaining, Gardening, Or Relaxing. The Large Double Car Garage Gives You A Lot Of Options! With A Bit Of Vision, This Property Can Truly Shine - Whether You're A First-Time Buyer, Investor, Or Renovator Looking For A Rewarding Project, This Is The Property For You!
For sale
C$700,000
84 Long Dr, Whitby, ON L1N 8E7
4beds
3baths
Single Family Residence
Built in ----
4,269 Square Feet Lot
$-- Zestimate®
C$--/sqft
C$-- HOA
What's special
- 39 days |
- 119 |
- 2 |
Zillow last checked:
Listing updated:
Listed by:
DAN PLOWMAN TEAM REALTY INC.
Source: TRREB,MLS®#: E13221876 Originating MLS®#: Toronto Regional Real Estate Board
Originating MLS®#: Toronto Regional Real Estate BoardFacts & features
Interior
Bedrooms & bathrooms
- Bedrooms: 4
- Bathrooms: 3
Primary bedroom
- Level: Second
- Dimensions: 5.1 x 3.4
Bedroom
- Level: Basement
- Dimensions: 3.25 x 3.25
Bedroom 2
- Level: Second
- Dimensions: 3.8 x 2.75
Bedroom 3
- Level: Second
- Dimensions: 3.4 x 3
Dining room
- Level: Main
- Dimensions: 3.25 x 3
Kitchen
- Level: Basement
- Dimensions: 4.5 x 3.25
Kitchen
- Level: Main
- Dimensions: 3.75 x 3.25
Living room
- Level: Main
- Dimensions: 5.7 x 3.2
Living room
- Level: Basement
- Dimensions: 5.6 x 3.2
Heating
- Forced Air, Gas
Cooling
- None
Appliances
- Included: Water Heater
Features
- Basement: Finished with Walk-Out
- Has fireplace: Yes
Interior area
- Living area range: 1100-1500 null
Video & virtual tour
Property
Parking
- Total spaces: 4
- Parking features: Private Double
- Has garage: Yes
Features
- Stories: 2
- Pool features: None
Lot
- Size: 4,269 Square Feet
Details
- Parcel number: 265090073
Construction
Type & style
- Home type: SingleFamily
- Property subtype: Single Family Residence
Materials
- Brick
- Foundation: Concrete
- Roof: Asphalt Shingle
Utilities & green energy
- Sewer: Sewer
Community & HOA
Location
- Region: Whitby
Financial & listing details
- Annual tax amount: C$5,382
- Date on market: 6/1/2026
DAN PLOWMAN TEAM REALTY INC.
DAN PLOWMAN TEAM REALTY INC.
By pressing Contact Agent, you agree that the real estate professional identified above may call/text you about your search, which may involve use of automated means and pre-recorded/artificial voices. You don't need to consent as a condition of buying any property, goods, or services. Message/data rates may apply. You also agree to our Terms of Use. Zillow does not endorse any real estate professionals. We may share information about your recent and future site activity with your agent to help them understand what you're looking for in a home.
Price history
Price history is unavailable.
Public tax history
Tax history is unavailable.
Climate risks
Neighborhood: L1N
Nearby schools
GreatSchools rating
No schools nearby
We couldn't find any schools near this home.
- C$1,3501 bd1 ba-- sqft16 Long Dr #BASEMENT, Whitby, ON L1N8E1For Sale

- C$2,4003 bd3 ba-- sqft16 Long Dr, Whitby, ON L1N8E1For Sale

- C$--4 bd3 ba2.5k sqft1614 Burns St E, Whitby, ON L1N9E2Off Market
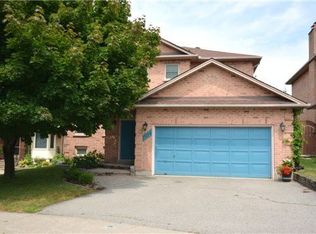
- C$789,9004 bd2 ba-- sqft98 Applewood Cres, Whitby, ON L1N2E7For Sale

- C$868,0004 bd-- ba1.6k sqft57 Oceanpearl Cres, Whitby, ON L1N0C6Sold
- C$--1 bd1 ba750 sqft30 Oceanpearl Cres #2, Whitby, ON L1N0C2Off Market
- C$--1 bd1 ba699 sqft30 Oceanpearl Cres #1, Whitby, ON L1N0C2Off Market
- C$1,099,9006 bd4 ba-- sqft28 Upland Dr, Whitby, ON L1N8H8For Sale
Similar homes
- C$835,0004 bd3 ba-- sqft123 Ardwick St, Whitby, ON L1N 8A2For Sale
 MLS ID #E13537060, CENTURY 21 WENDA ALLEN REALTY. TRREB
 - C$669,9003 bd3 ba-- sqft1610 Crawforth St #20, Whitby, ON L1N 9B1For Sale
 MLS ID #E13541516, Royal LePage Frank Real Estate. TRREB
 - C$749,9004 bd2 ba-- sqft284 Dover St, Oshawa, ON L1G 6G6For Sale
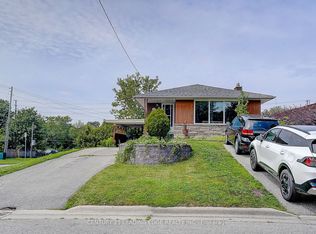 MLS ID #E13547828, CENTURY 21 LEADING EDGE REALTY INC.. TRREB
 - C$699,9003 bd3 ba-- sqft33 Aspen Park Way #15, Whitby, ON L1N 9M6For Sale
 MLS ID #E13531710, CENTURY 21 PEOPLE`S CHOICE REALTY INC.. TRREB
 - C$699,9003 bd2 ba-- sqft453 Rosmere St, Oshawa, ON L1J 5H4For SaleMLS ID #E13445828, Coldwell Banker 2M Realty. TRREB
- C$699,0004 bd2 ba-- sqft174 Harmony Rd S, Oshawa, ON L1H 6T5For SaleMLS ID #E13445682, THE GUARDIAN HOME REALTY INC.. TRREB
- C$675,0004 bd2 ba-- sqft557 Cobblehill Dr, Oshawa, ON L1K 1Y6For SaleMLS ID #E13505558, CENTURY 21 PERCY FULTON LTD.. TRREB
- C$699,9993 bd2 ba-- sqft1349 Somerville St N, Oshawa, ON L1G 4L3For SaleMLS ID #E13472266, CENTURY 21 PERCY FULTON LTD.. TRREB
- C$649,9004 bd2 ba-- sqft99 Pontiac Ave, Oshawa, ON L1G 3M1For SaleMLS ID #E13462858, RE/MAX HALLMARK FIRST GROUP REALTY LTD.. TRREB
- C$829,0005 bd4 ba-- sqft678 King St W, Oshawa, ON L1J 2L3For SaleMLS ID #E13413672, DAN PLOWMAN TEAM REALTY INC.. TRREB
- C$649,9004 bd2 ba-- sqft325 Highland Ave, Oshawa, ON L1H 6B1For SaleMLS ID #E13169736, CENTURY 21 WENDA ALLEN REALTY. TRREB
- C$699,9004 bd2 ba-- sqft793 Eastglen Dr, Oshawa, ON L1G 1H3For SaleMLS ID #E13005532, REAL ESTATE HOMEWARD. TRREB
- C$890,0004 bd2 ba-- sqft4 Hiscox Ct, Whitby, ON L1N 9A6For SaleMLS ID #E13219240, CENTURY 21 PEOPLE`S CHOICE REALTY INC.. TRREB
- C$599,9003 bd1 ba-- sqft1185 Norman Ct, Oshawa, ON L1H 7X2For SaleMLS ID #E13543882, DAN PLOWMAN TEAM REALTY INC.. TRREB
- C$825,0003 bd3 ba-- sqft92 Booth Cres, Ajax, ON L1Z 1H7For SaleMLS ID #E13548108, ROYAL HERITAGE REALTY LTD.. TRREB
- C$649,0003 bd3 ba-- sqft683 Grandview Dr, Oshawa, ON L1H 7V9For SaleMLS ID #E13503562, RE/MAX HALLMARK FIRST GROUP REALTY LTD.. TRREB
- C$699,0005 bd2 ba-- sqft16 Proud Grv, Toronto, ON M1B 1S2For SaleMLS ID #E13551606, CENTURY 21 TITANS REALTY INC.. TRREB
- C$949,5004 bd3 ba-- sqft90 Intrepid Dr, Whitby, ON L1N 8S1For SaleMLS ID #E13441598, Royal LePage Our Neighbourhood Realty. TRREB
- C$785,0003 bd2 ba-- sqft1003 Renaissance Dr, Oshawa, ON L1J 8B2For SaleMLS ID #E13476876, RE/MAX ROUGE RIVER REALTY LTD.. TRREB
- C$999,0004 bd3 ba-- sqft38 Lipton Cres, Whitby, ON L1R 1W7For SaleMLS ID #E13513422, Royal Lepage Kawartha Lakes Realty Inc.. TRREB
Nearby cities
Nearby zip codes
Other Whitby Topics
