This Versatile Home Offers Rare Space, Flexibility, And Visibility On An Approximately Half-Acre Lot. With Zoning That Includes Residential, Commercial, And Office Uses, The Property Creates Options For Those Who Want A Home That Can Adapt To Different Needs. The 3+2 Bedroom, 4 Bathroom Layout Includes A Detached Garage And Open-Concept Principal Spaces On The Main Floor, Where Hardwood Flooring, Pot Lights, And Natural Gathering Areas Give The Home A Warm, Inviting Feel. The Kitchen Stands Out With A Cathedral Ceiling, Large Island, Built-In Banquette Seating, And A Walkout To The Deck, While The Sunroom, Main Floor Laundry, And Main Floor Bath Add Everyday Function. Upstairs, 2 Bedrooms Provide Private Space, And The Basement Extends The Layout With An Additional Kitchen, 2 Bedrooms, A Living Room, And A Storage Room. Outside, The Large Lot, Above-Ground Pool, With Deck Surround Create A Backyard Ready For Summer Days, Hosting, And Family Memories. Picture How This Unique Property Could Work For Your Future And Book Your Showing Before It Is Gone.
Under contract
C$799,900
678 King St W, Oshawa, ON L1J 2L3
5beds
4baths
Single Family Residence
Built in ----
0.34 Acres Lot
$-- Zestimate®
C$--/sqft
C$-- HOA
What's special
- 7 days |
- 15 |
- 0 |
Zillow last checked:
Listing updated:
Listed by:
DAN PLOWMAN TEAM REALTY INC.
Source: TRREB,MLS®#: E13585400 Originating MLS®#: Toronto Regional Real Estate Board
Originating MLS®#: Toronto Regional Real Estate BoardFacts & features
Interior
Bedrooms & bathrooms
- Bedrooms: 5
- Bathrooms: 4
Primary bedroom
- Level: Second
- Dimensions: 6.43 x 4.84
Bedroom 2
- Level: Second
- Dimensions: 4.18 x 5.41
Bedroom 3
- Level: Main
- Dimensions: 3.52 x 4.45
Bedroom 4
- Level: Basement
- Dimensions: 3.26 x 3.76
Bedroom 5
- Level: Basement
- Dimensions: 2.57 x 3.8
Dining room
- Level: Main
- Dimensions: 5.1 x 5.57
Exercise room
- Level: Basement
- Dimensions: 9.5 x 3.81
Kitchen
- Level: Basement
- Dimensions: 2.59 x 4.06
Kitchen
- Level: Main
- Dimensions: 4.91 x 4.87
Laundry
- Level: Main
- Dimensions: 2.38 x 2.43
Living room
- Level: Main
- Dimensions: 3.98 x 7.68
Office
- Level: Main
- Dimensions: 5.71 x 4.45
Recreation
- Level: Basement
- Dimensions: 5.33 x 3.73
Other
- Level: Main
- Dimensions: 3.44 x 3.72
Sunroom
- Level: Main
- Dimensions: 3.77 x 4.29
Workshop
- Level: Basement
- Dimensions: 6 x 3.88
Heating
- Forced Air, Gas
Cooling
- Central Air
Appliances
- Included: Water Heater Owned
Features
- Basement: Full,Finished
- Has fireplace: Yes
Interior area
- Living area range: 1500-2000 null
Video & virtual tour
Property
Parking
- Total spaces: 8
- Parking features: Private
- Has garage: Yes
Features
- Stories: 1.5
- Has private pool: Yes
- Pool features: Above Ground
Lot
- Size: 0.34 Acres
Details
- Parcel number: 163010030
Construction
Type & style
- Home type: SingleFamily
- Property subtype: Single Family Residence
Materials
- Vinyl Siding
- Foundation: Concrete
- Roof: Metal
Utilities & green energy
- Sewer: Sewer
Community & HOA
Location
- Region: Oshawa
Financial & listing details
- Annual tax amount: C$7,074
- Date on market: 7/20/2026
DAN PLOWMAN TEAM REALTY INC.
DAN PLOWMAN TEAM REALTY INC.
By pressing Contact Agent, you agree that the real estate professional identified above may call/text you about your search, which may involve use of automated means and pre-recorded/artificial voices. You don't need to consent as a condition of buying any property, goods, or services. Message/data rates may apply. You also agree to our Terms of Use. Zillow does not endorse any real estate professionals. We may share information about your recent and future site activity with your agent to help them understand what you're looking for in a home.
Price history
Price history is unavailable.
Public tax history
Tax history is unavailable.
Climate risks
Neighborhood: McLaughlin
Nearby schools
GreatSchools rating
No schools nearby
We couldn't find any schools near this home.
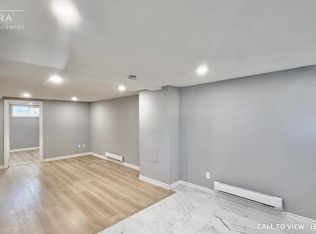
- C$--1 bd1 ba700 sqft687 King St W #2, Oshawa, ON L1J2L2Off Market
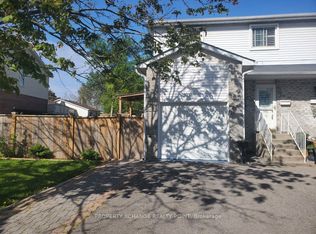
- C$688,8883 bd3 ba-- sqft12 Waverly St S, Oshawa, ON L1J5T7For Sale
- C$1,3901 bd1 ba650 sqft36 Waverly St S #2, Oshawa, ON L1J5T7For Rent

- C$1,7503 bd2 ba-- sqft66 Valdez Ct #BASEMENT, Oshawa, ON L1J5W9For Rent
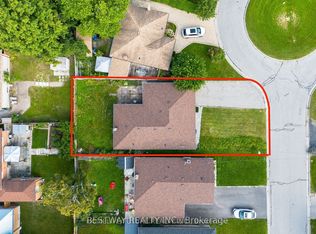
- C$2,7003 bd2 ba-- sqft66 Valdez Ct, Oshawa, ON L1J5W9For Rent
- C$3,2004 bd3 ba-- sqft575 Lombardy Ave, Oshawa, ON L1J8H5For Rent
- C$--2 bd1 ba1k sqft70 Vancouver Ct #1, Oshawa, ON L1J5X2Off Market
- C$899,9004 bd3 ba-- sqft99 Goodman Dr, Oshawa, ON L1J8H3For Sale
Similar homes
- C$799,9004 bd3 ba-- sqft297 Grandview St S, Oshawa, ON L1H 7C6For Sale
 MLS ID #E13542876, Keller Williams Energy Real Estate. TRREB
 - C$777,0004 bd3 ba-- sqft405 Bernhard Cres, Oshawa, ON L1G 2B7For Sale
 MLS ID #E13570568, Keller Williams Energy Real Estate. TRREB
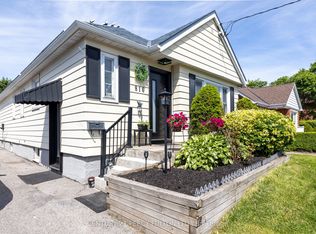
 - C$844,9004 bd2 ba-- sqft816 Simcoe St N, Oshawa, ON L1G 4V8For Sale
 MLS ID #E13488658, CENTURY 21 PERCY FULTON LTD.. TRREB
 - C$875,0005 bd4 ba-- sqft72 Beckett Cres, Clarington, ON L1E 3J4For Sale
 MLS ID #E13598168, DAN PLOWMAN TEAM REALTY INC.. TRREB
 - C$950,0004 bd5 ba-- sqft2243 Pilgrim Sq, Oshawa, ON L1L 0B5For SaleMLS ID #E13610436, DAN PLOWMAN TEAM REALTY INC.. TRREB
- C$818,0003 bd4 ba-- sqft662 Merlin Ct, Oshawa, ON L1K 1M3For SaleMLS ID #E13578706, HOMELIFE LANDMARK REALTY INC.. TRREB
- C$698,0003 bd2 ba-- sqft93 Kirby Cres, Whitby, ON L1N 7C7For SaleMLS ID #E13593922, DAN PLOWMAN TEAM REALTY INC.. TRREB
- C$748,0005 bd3 ba-- sqft500 Larry Ave, Oshawa, ON L1K 2B7For SaleMLS ID #E13427616, HOMELIFE LANDMARK REALTY INC.. TRREB
- C$639,9004 bd2 ba-- sqft99 Pontiac Ave, Oshawa, ON L1G 3M1For SaleMLS ID #E13588984, RE/MAX HALLMARK FIRST GROUP REALTY LTD.. TRREB
- C$749,9004 bd2 ba-- sqft284 Dover St, Oshawa, ON L1G 6G6For SaleMLS ID #E13547828, CENTURY 21 LEADING EDGE REALTY INC.. TRREB
- C$858,0004 bd3 ba-- sqft581 Arnhem Dr, Oshawa, ON L1G 2J7For SaleMLS ID #E13507600, CENTURY 21 LEADING EDGE REALTY INC.. TRREB
- C$1,099,0004 bd4 ba-- sqft357 Powell Rd, Whitby, ON L1N 2H5For SaleMLS ID #E13559214, DAN PLOWMAN TEAM REALTY INC.. TRREB
- C$889,9004 bd2 ba-- sqft791 Stone St, Oshawa, ON L1J 1A4For SaleMLS ID #E13531126, Royal LePage Frank Real Estate. TRREB
- C$999,9995 bd4 ba-- sqft128 Marica Ave, Oshawa, ON L1G 3G8For SaleMLS ID #E13579232, CENTURY 21 LEADING EDGE REALTY INC.. TRREB
- C$799,9003 bd3 ba-- sqft311 Cumberland Ct, Oshawa, ON L1H 8E7For SaleMLS ID #E13246116, Royal LePage Frank Real Estate. TRREB
- C$749,9003 bd2 ba-- sqft489 Crestwood Dr, Oshawa, ON L1G 2R4For SaleMLS ID #E13477308, Royal LePage Frank Real Estate. TRREB
- C$780,0004 bd3 ba-- sqft33 Harrison Ct, Whitby, ON L1N 6E2For SaleMLS ID #E13433320, RE/MAX HALLMARK FIRST GROUP REALTY LTD.. TRREB
- C$639,0003 bd2 ba-- sqft116 Buckingham Ave, Oshawa, ON L1G 2K5For SaleMLS ID #E13573124, ROYAL LEPAGE RCR REALTY. TRREB
- C$729,9994 bd2 ba-- sqft796 Grandview Dr, Oshawa, ON L1H 7W7For SaleMLS ID #E13230452, CENTURY 21 MILLENNIUM INC.. TRREB
- C$699,0003 bd2 ba-- sqft1003 Renaissance Dr, Oshawa, ON L1J 8B2For SaleMLS ID #E13555810, RE/MAX ROUGE RIVER REALTY LTD.. TRREB
