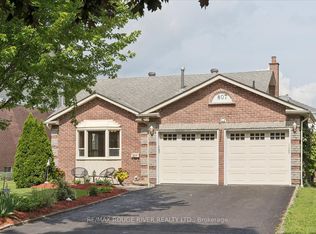
Welcome to the perfect starter home! Located in one of Whitby's most desirable, family-friendly neighborhoods, 731 Honey Tree Court offers a wonderful opportunity to create new memories and be part of a community. Whether you are trying to break into the property market or looking for the absolute best place to raise a young family, this property is a rare find that checks every single box. Situated on the edge of a quiet, low-traffic court, this home provides a safe and peaceful environment where kids can play outside and neighbors truly know each other. You get the peace of mind of a secluded location, walking distance to the park, while schools, places of worship, recreation centre and sporting facilites. Opportunities like this in the Whitby market do not last long, so take the first towards your families future and schedule a viewing.
For sale
Street View
C$780,000
731 Honey Tree Ct, Whitby, ON L1N 7W5
3beds
2baths
Townhouse
Built in ----
3,268 Square Feet Lot
$-- Zestimate®
C$--/sqft
C$-- HOA
What's special
- 10 days |
- 39 |
- 1 |
Zillow last checked:
Listing updated:
Listed by:
Royal LePage Frank Real Estate
Source: TRREB,MLS®#: E13493868 Originating MLS®#: Central Lakes Association of REALTORS
Originating MLS®#: Central Lakes Association of REALTORSFacts & features
Interior
Bedrooms & bathrooms
- Bedrooms: 3
- Bathrooms: 2
Heating
- Forced Air, Gas
Cooling
- Central Air
Appliances
- Included: Water Heater Owned
Features
- Basement: Finished
- Has fireplace: Yes
- Fireplace features: Living Room, Natural Gas
Interior area
- Living area range: 1100-1500 null
Property
Parking
- Total spaces: 3
- Parking features: Private
- Has garage: Yes
Features
- Stories: 2
- Exterior features: Backs On Green Belt, Privacy
- Pool features: None
- Has view: Yes
- View description: Park/Greenbelt, Trees/Woods
Lot
- Size: 3,268 Square Feet
- Features: Cul de Sac/Dead End, Fenced Yard, Park, Public Transit, Rec./Commun.Centre, School Bus Route, Irregular Lot
Details
- Additional structures: Garden Shed
- Parcel number: 265400034
Construction
Type & style
- Home type: SingleFamily
- Property subtype: Townhouse
Materials
- Brick, Vinyl Siding
- Foundation: Unknown
- Roof: Shingle
Utilities & green energy
- Sewer: Sewer
Community & HOA
Location
- Region: Whitby
Financial & listing details
- Annual tax amount: C$4,921
- Date on market: 6/26/2026
Royal LePage Frank Real Estate
Royal LePage Frank Real Estate
By pressing Contact Agent, you agree that the real estate professional identified above may call/text you about your search, which may involve use of automated means and pre-recorded/artificial voices. You don't need to consent as a condition of buying any property, goods, or services. Message/data rates may apply. You also agree to our Terms of Use. Zillow does not endorse any real estate professionals. We may share information about your recent and future site activity with your agent to help them understand what you're looking for in a home.
Price history
Price history is unavailable.
Public tax history
Tax history is unavailable.
Climate risks
Neighborhood: L1N
Nearby schools
GreatSchools rating
No schools nearby
We couldn't find any schools near this home.


- Ontario
- Durham Regional Municipality
- Whitby
- L1N 7W5
- 731 Honey Tree Ct
Nearby cities
Nearby zip codes
Other Whitby Topics
