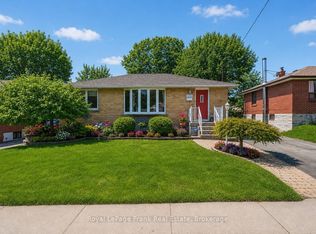
Do you know an opportunity when you see one? Amazing home with loads of potential! This wonderful family home is situated on a premium, pool sized lot with wonderful curb appeal. Large principal rooms throughout and spacious outdoor areas offer unlimited opportunities for the hobbyist, gardener or entertainer. Great layout and bones- perfect for someone willing to put in some sweat equity or bring in some vision to enhance the property. Multiple similar homes in the immediate neighbourhood that have been updated, have sold recently in the mid $800. Take a work break and enjoy a morning coffee on the covered front porch, or take a walk to the 2 local parks literally steps away. Close to all amenities including 401/412 (link to 407), GO, Iroquois Park Sports Centre, Abilities Centre, downtown shopping, restaurants and more, walking distance to local public and Catholic elementary schools and Henry Street High School. You don't want to miss this one!
For sale
C$624,900
2 Belton Ct, Whitby, ON L1N 5P1
4beds
2baths
Single Family Residence
Built in ----
5,207 Square Feet Lot
$-- Zestimate®
C$--/sqft
C$-- HOA
What's special
Premium pool sized lotWonderful curb appealLarge principal rooms throughoutSpacious outdoor areasCovered front porch
- 6 days |
- 66 |
- 2 |
Zillow last checked:
Listing updated:
Listed by:
ROYAL HERITAGE REALTY LTD.
Source: TRREB,MLS®#: E13520094 Originating MLS®#: Toronto Regional Real Estate Board
Originating MLS®#: Toronto Regional Real Estate BoardFacts & features
Interior
Bedrooms & bathrooms
- Bedrooms: 4
- Bathrooms: 2
Primary bedroom
- Level: Second
- Dimensions: 4.05 x 3.82
Bedroom 2
- Level: Second
- Dimensions: 3.81 x 3.15
Bedroom 3
- Level: Second
- Dimensions: 3.35 x 2.89
Bedroom 4
- Level: Second
- Dimensions: 3.13 x 2.94
Dining room
- Level: Ground
- Dimensions: 3.27 x 2.76
Kitchen
- Level: Ground
- Dimensions: 3.91 x 3.7
Laundry
- Level: Basement
- Dimensions: 1.88 x 1.7
Living room
- Level: Ground
- Dimensions: 5.2 x 4
Recreation
- Level: Basement
- Dimensions: 8.06 x 6.95
Heating
- Forced Air, Gas
Cooling
- Central Air
Appliances
- Included: Water Heater, Bar Fridge
Features
- In-Law Capability, Rough-In Bath, Storage, Water Meter
- Basement: Finished
- Has fireplace: No
Interior area
- Living area range: 1100-1500 null
Video & virtual tour
Property
Parking
- Total spaces: 3
- Parking features: Garage Door Opener
- Has garage: Yes
Features
- Stories: 2
- Patio & porch: Porch, Patio
- Pool features: None
Lot
- Size: 5,207 Square Feet
- Features: Cul de Sac/Dead End, Fenced Yard, Park, Public Transit, Rec./Commun.Centre, School
Details
- Parcel number: 264970064
Construction
Type & style
- Home type: SingleFamily
- Property subtype: Single Family Residence
Materials
- Brick, Vinyl Siding
- Foundation: Concrete
- Roof: Asphalt Shingle
Utilities & green energy
- Sewer: Sewer
Community & HOA
Location
- Region: Whitby
Financial & listing details
- Annual tax amount: C$5,267
- Date on market: 7/3/2026
ROYAL HERITAGE REALTY LTD.
ROYAL HERITAGE REALTY LTD.
By pressing Contact Agent, you agree that the real estate professional identified above may call/text you about your search, which may involve use of automated means and pre-recorded/artificial voices. You don't need to consent as a condition of buying any property, goods, or services. Message/data rates may apply. You also agree to our Terms of Use. Zillow does not endorse any real estate professionals. We may share information about your recent and future site activity with your agent to help them understand what you're looking for in a home.
Price history
Price history is unavailable.
Public tax history
Tax history is unavailable.
Climate risks
Neighborhood: L1N
Nearby schools
GreatSchools rating
No schools nearby
We couldn't find any schools near this home.


Nearby cities
Nearby zip codes
Other Whitby Topics
