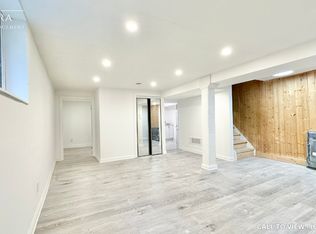
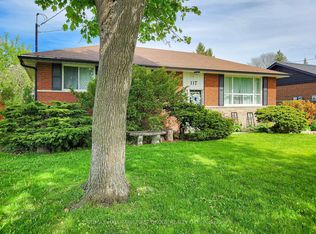
Absolutely charming 3+1 bungalow backing onto quiet park located in mature Whitby neighborhood! Lovingly maintained home that radiates pride of ownership. Features a large open concept kitchen with eat in area and bay window. Very large and bright living room with floor to ceiling windows, French doors and California shutters. Spacious dining room that is combined with living room. Side entrance from driveway that leads to a finished rec room with large bar and gas fireplace, extra bedroom full bath, workshop and plenty of extra space! Kids can walk to their choice of either Catholic or Public school!! This wonderful home is located just steps away from grocery stores, public transit, an impressive public library and farmer's market! Enjoy coffee under mature trees on the covered front porch or in the beautifully landscaped backyard. New roof, furnace and air conditioning. Nothing to do but pack!
For sale
C$769,900
10 Calais St, Whitby, ON L1N 5M1
4beds
2baths
Single Family Residence
Built in ----
4,000 Square Feet Lot
$-- Zestimate®
C$--/sqft
C$-- HOA
What's special
Backing onto quiet parkLarge open concept kitchenEat in areaBay windowFloor to ceiling windowsFrench doorsCalifornia shutters
- 8 hours |
- 3 |
- 0 |
Zillow last checked:
Listing updated:
Listed by:
RE/MAX HALLMARK FIRST GROUP REALTY LTD.
Source: TRREB,MLS®#: E13532736 Originating MLS®#: Toronto Regional Real Estate Board
Originating MLS®#: Toronto Regional Real Estate BoardFacts & features
Interior
Bedrooms & bathrooms
- Bedrooms: 4
- Bathrooms: 2
Heating
- Forced Air, Gas
Cooling
- Central Air
Features
- In-Law Capability, Primary Bedroom - Main Floor
- Basement: Partially Finished
- Has fireplace: Yes
- Fireplace features: Natural Gas, Recreation Room
Interior area
- Living area range: 1100-1500 null
Video & virtual tour
Property
Parking
- Total spaces: 3
- Parking features: Private
Features
- Patio & porch: Patio, Porch
- Exterior features: Landscaped, Privacy
- Pool features: None
- Has view: Yes
- View description: Park/Greenbelt, Trees/Woods
Lot
- Size: 4,000 Square Feet
- Features: Fenced Yard, Library, Park, Public Transit, School
Details
- Additional structures: Garden Shed, Gazebo
- Parcel number: 264960041
Construction
Type & style
- Home type: SingleFamily
- Architectural style: Bungalow
- Property subtype: Single Family Residence
Materials
- Brick
- Foundation: Concrete
- Roof: Asphalt Shingle
Utilities & green energy
- Sewer: Sewer
Community & HOA
Location
- Region: Whitby
Financial & listing details
- Annual tax amount: C$5,502
- Date on market: 7/7/2026
RE/MAX HALLMARK FIRST GROUP REALTY LTD.
RE/MAX HALLMARK FIRST GROUP REALTY LTD.
By pressing Contact Agent, you agree that the real estate professional identified above may call/text you about your search, which may involve use of automated means and pre-recorded/artificial voices. You don't need to consent as a condition of buying any property, goods, or services. Message/data rates may apply. You also agree to our Terms of Use. Zillow does not endorse any real estate professionals. We may share information about your recent and future site activity with your agent to help them understand what you're looking for in a home.
Price history
Price history is unavailable.
Public tax history
Tax history is unavailable.
Climate risks
Neighborhood: L1N
Nearby schools
GreatSchools rating
No schools nearby
We couldn't find any schools near this home.



- Ontario
- Durham Regional Municipality
- Whitby
- L1N 5M1
- 10 Calais St
Nearby cities
Nearby zip codes
Other Whitby Topics
