Premium South-Facing Upper Stacked Town home is one of the best views in the entire community. Exceptionally maintained, this sunlit 3-bedroom layout offers two private balconies and an intelligently designed floorplan with generous living and dining zones. Enjoy a modern kitchen complete with stainless steel appliances, quartz counters, a stylish backsplash, pot lights, and a breakfast bar perfect for morning routines or casual dining. Each bedroom is thoughtfully placed, two have direct balcony access and all feature large closets and oversized windows bringing in loads of natural light. Every bedroom is paired with its own bathroom, plus ensuite laundry is conveniently located upstairs. Underground parking included. Maintenance fees are low and cover water, high-speed internet, garbage and snow removal, lawn care, and visitor parking. Set in a quiet, family-friendly pocket of Duffin Heights with tree-lined streets, a private playground at your doorstep, and easy access to trails, sports fields, and local shopping. Minutes to Smart Centres Pickering, Pickering Town Centre, and Best Co Asian supermarket. Quick access to Hwy 401/407 and just 10 minutes to the GO Station with a direct line to Union Station, no transfers needed. Premium Finishes W/ Tons Of Upgrades worth almost $20,000 Throughout. Pictures are from old listing.
For sale
C$625,000
2635 William Jackson Dr #203, Pickering, ON L1X 0C3
3beds
3baths
Townhouse
Built in ----
-- sqft lot
$-- Zestimate®
C$--/sqft
C$467/mo HOA
What's special
Two private balconiesModern kitchenStainless steel appliancesQuartz countersStylish backsplashPot lightsLarge closets
- 16 days |
- 2 |
- 0 |
Zillow last checked:
Listing updated:
Listed by:
HOMELIFE/MIRACLE REALTY LTD
Source: TRREB,MLS®#: E13625314 Originating MLS®#: Toronto Regional Real Estate Board
Originating MLS®#: Toronto Regional Real Estate BoardFacts & features
Interior
Bedrooms & bathrooms
- Bedrooms: 3
- Bathrooms: 3
Primary bedroom
- Level: Upper
- Dimensions: 3.05 x 3.38
Bedroom 2
- Level: Upper
- Dimensions: 2.65 x 2.25
Bedroom 3
- Level: Main
- Dimensions: 2.62 x 2.22
Bathroom
- Level: Upper
- Dimensions: 0 x 0
Bathroom
- Level: Upper
- Dimensions: 0 x 0
Dining room
- Level: Main
- Dimensions: 1.76 x 2.43
Kitchen
- Level: Main
- Dimensions: 2.34 x 2.34
Living room
- Level: Main
- Dimensions: 3.05 x 4.66
Other
- Level: Main
- Dimensions: 0 x 0
Heating
- Forced Air, Gas
Cooling
- Central Air
Appliances
- Laundry: Ensuite
Features
- Other
- Basement: None
- Has fireplace: No
Interior area
- Living area range: 1000-1199 null
Property
Parking
- Total spaces: 1
- Parking features: Underground
Features
- Exterior features: Open Balcony
Lot
- Features: Clear View, Golf, Greenbelt/Conservation, Park
Details
- Parcel number: 273860404
Construction
Type & style
- Home type: Townhouse
- Property subtype: Townhouse
Materials
- Concrete
Community & HOA
HOA
- Services included: Heat Included, Water Included, Parking Included, CAC Included
- HOA fee: C$467 monthly
- HOA name: DSCC
Location
- Region: Pickering
Financial & listing details
- Annual tax amount: C$4,521
- Date on market: 7/31/2026
Price history
Price history is unavailable.
Public tax history
Tax history is unavailable.
Climate risks
Neighborhood: Duffin Heights
Nearby schools
GreatSchools rating
No schools nearby
We couldn't find any schools near this home.
- C$--3 bd4 ba2k sqft2540 William Jackson Dr, Pickering, ON L1X0C3Off Market
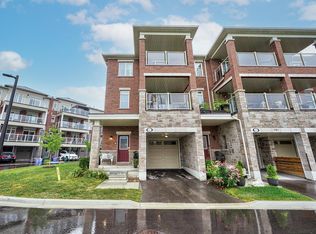
- C$2,6003 bd2 ba-- sqft2635 William Jackson Dr #1304, Pickering, ON L1X0C3For Rent
- C$2,5802 bd2 ba-- sqft2635 William Jackson Dr #1212, Pickering, ON L1X0C3For Rent
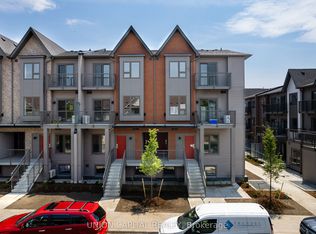
- C$2,6502 bd2 ba-- sqft2635 William Jackson Dr #1306, Pickering, ON L1X0C3For Rent

- C$--2 bd2 ba950 sqft2635 William Jackson Dr #1312, Pickering, ON L1X0C3Off Market
- C$2,6002 bd2 ba-- sqft2635 William Jackson Dr #606, Pickering, ON L1X0C3For Rent
- C$2,7003 bd3 ba-- sqft2635 William Jackson Dr #715, Pickering, ON L1X0C3For Rent
- C$519,8003 bd3 ba-- sqft2635 William Jackson Dr #304, Pickering, ON L1X0C3For Sale
Similar homes
- C$693,9003 bd3 ba-- sqftPark District Towns, Pickering, ON L1X 0S9New Construction
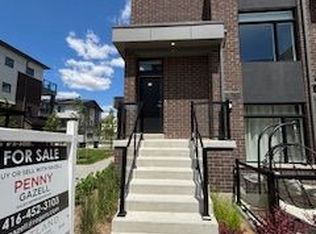 MLS ID #E13580286, HARTLAND REALTY INC.. TRREB
 - C$628,0002 bd3 ba-- sqft1525 Kingston Rd #403, Pickering, ON L1V 0E9For Sale
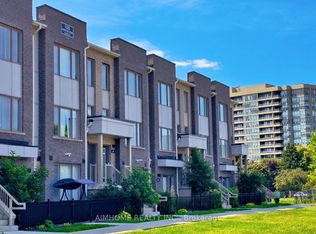 MLS ID #E13625750, AIMHOME REALTY INC.. TRREB
 - C$528,9002 bd3 ba-- sqft1695 Dersan St #304, Pickering, ON L1X 0S9New Construction
 MLS ID #E13580306, HARTLAND REALTY INC.. TRREB
 - C$772,9003 bd4 ba-- sqft1695 Dersan St #407, Pickering, ON L1X 0S9New Construction
 MLS ID #E13442158, HARTLAND REALTY INC.. TRREB
 - C$599,0004 bd2 ba-- sqft2 Hedge End Rd #115, Toronto, ON M1B 5Z8For SaleMLS ID #E13660122, HIGHPOINT HOMES REALTY. TRREB
- C$850,0004 bd4 ba-- sqft2614 Castlegate Cross, Pickering, ON L1X 0H9For SaleMLS ID #E12825262, ROYAL LEPAGE CERTIFIED REALTY. TRREB
- C$599,0003 bd3 ba-- sqft120 Beverly Glen Blvd #61, Toronto, ON M1W 1W6For SaleMLS ID #E13666988, CENTURY 21 MYPRO REALTY. TRREB
- C$699,0004 bd4 ba-- sqft1956 Altona Rd #5, Pickering, ON L1V 1M8For SaleMLS ID #E13106342, HOMELIFE LANDMARK REALTY INC.. TRREB
- C$519,9002 bd2 ba-- sqftUniversal City Phase 2, Pickering, ON L1W 0C3For SaleMLS ID #E13642210, RIGHT AT HOME REALTY INC.. TRREB
- C$659,0002 bd3 ba-- sqft2 Steckley House Ln #924, Richmond Hill, ON L4S 0N4For SaleMLS ID #N13663600, HOMELIFE/MIRACLE REALTY LTD. TRREB
- C$769,9003 bd2 ba-- sqft1100 Begley St #32, Pickering, ON L1W 4B4For SaleMLS ID #E13019442, RE/MAX METROPOLIS REALTY. TRREB
- C$639,9003 bd3 ba-- sqft1392 Coral Springs Path, Oshawa, ON L1K 0Z3For SaleMLS ID #E13619154, HOMELIFE/MIRACLE REALTY LTD. TRREB
- C$619,0003 bd2 ba-- sqft8855 Sheppard Ave E #126, Toronto, ON M1B 0E3For SaleMLS ID #E12960448, HOMELIFE/FUTURE REALTY INC.. TRREB
- C$589,9004 bd3 ba-- sqft2551 Barbarolli Path #115, Oshawa, ON L1L 0P9For SaleMLS ID #E13642696, ROYAL LEPAGE TERREQUITY REALTY. TRREB
- C$579,9992 bd1 ba-- sqft69 Godstone Rd #127, Toronto, ON M2J 3C8For SaleMLS ID #C13680120, CPPI REALTY INC.. TRREB
- C$799,0003 bd3 ba-- sqft70 Harwood Ave N, Ajax, ON L1T 4W4For SaleMLS ID #E13595774, HOMELIFE/MIRACLE REALTY LTD. TRREB
- C$799,0004 bd3 ba-- sqft1299 Glenanna Rd #42, Pickering, ON L1V 0C9For SaleMLS ID #E13143186, CENTURY 21 INNOVATIVE REALTY INC.. TRREB
- C$625,0003 bd2 ba-- sqft1485 Birchmount Rd E #108, Toronto, ON M1P 0C7For SaleMLS ID #E13523214, RE/MAX HALLMARK REALTY LTD.. TRREB
- C$599,0003 bd2 ba-- sqft1010 Dundas St E #518, Whitby, ON L1N 2K2For SaleMLS ID #E13547760, ROYAL LEPAGE REAL ESTATE SERVICES LTD.. TRREB
- C$589,9005 bd3 ba-- sqft2358 Chevron Prince Path #341, Oshawa, ON L1L 0K9For SaleMLS ID #E13612440, RIGHT AT HOME REALTY INC.. TRREB
