Great Location in Oshawa! Corner house. This stunning home offers a spacious and bright layout with 3 bedrooms, 3 bathrooms, and a versatile rec room that can be used as a 4th bedroom. This contemporary residence boasts an inviting open-concept design, perfect for modern living. The dining area opens to a small deck/balcony. Built by Tribute just 5 years ago. Conveniently located within walking distance to Costco, the Riocan shopping center, parks, and schools, with easy access to major highways 401 and 407, Ontario Tech University, and Durham College. Good opportunity for First Time Home Buyers and Investors
For sale
C$589,900
2551 Barbarolli Path #115, Oshawa, ON L1L 0P9
4beds
3baths
Townhouse
Built in ----
-- sqft lot
$-- Zestimate®
C$--/sqft
C$269/mo HOA
What's special
Corner houseSpacious and bright layoutVersatile rec roomInviting open-concept design
- 5 days |
- 3 |
- 0 |
Zillow last checked:
Listing updated:
Listed by:
ROYAL LEPAGE TERREQUITY REALTY
Source: TRREB,MLS®#: E13642696 Originating MLS®#: Toronto Regional Real Estate Board
Originating MLS®#: Toronto Regional Real Estate BoardFacts & features
Interior
Bedrooms & bathrooms
- Bedrooms: 4
- Bathrooms: 3
Primary bedroom
- Level: Third
- Dimensions: 4.16 x 2.92
Bedroom 2
- Level: Third
- Dimensions: 2.43 x 2.61
Bedroom 3
- Level: Third
- Dimensions: 2.33 x 3.27
Dining room
- Level: Second
- Dimensions: 2.73 x 2.74
Kitchen
- Level: Second
- Dimensions: 2.51 x 2.89
Living room
- Level: Second
- Dimensions: 4.85 x 4.11
Recreation
- Level: Main
- Dimensions: 3.73 x 2.74
Heating
- Forced Air, Gas
Cooling
- Central Air
Appliances
- Laundry: Laundry Closet
Features
- Separate Heating Controls, Separate Hydro Meter
- Basement: None
- Has fireplace: No
Interior area
- Living area range: 1400-1599 null
Property
Parking
- Total spaces: 2
- Parking features: Private
- Has garage: Yes
Features
- Stories: 3
- Exterior features: Open Balcony
Lot
- Features: Public Transit, School Bus Route
Details
- Parcel number: 273570115
Construction
Type & style
- Home type: Townhouse
- Property subtype: Townhouse
Materials
- Brick
- Foundation: Concrete
- Roof: Asphalt Shingle
Community & HOA
HOA
- Amenities included: Visitor Parking
- Services included: Common Elements Included, Parking Included
- HOA fee: C$269 monthly
- HOA name: DSCC
Location
- Region: Oshawa
Financial & listing details
- Annual tax amount: C$5,306
- Date on market: 8/6/2026
Price history
Price history is unavailable.
Public tax history
Tax history is unavailable.
Climate risks
Neighborhood: Windfields
Nearby schools
GreatSchools rating
No schools nearby
We couldn't find any schools near this home.
- C$2,7503 bd3 ba-- sqft2560 Earleville Path, Oshawa, ON L1L0P9For Rent

- C$557,0004 bd3 ba1.3k sqft2566 Mojave Path #137, Oshawa, ON L1L0P9Sold

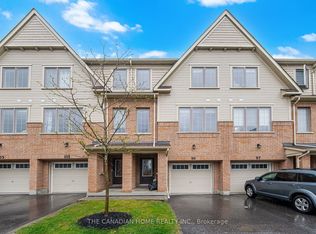
- C$649,9005 bd3 ba-- sqft99 Danzatore Path, Oshawa, ON L1L0P9For Sale
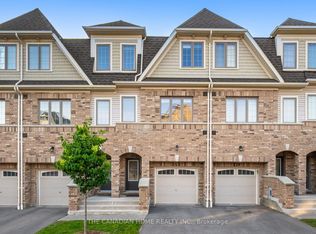
- C$674,9005 bd3 ba-- sqft241 Danzatore Path, Oshawa, ON L1L0P9For Sale
- C$--5 bd3 ba2k sqft2562 Mojave Path, Oshawa, ON L1L0P9Off Market
- C$--3 bd3 ba2k sqft98 Symington Ave, Oshawa, ON L1L0J7Off Market
- C$629,9005 bd3 ba-- sqft223 Danzatore Path, Oshawa, ON L1L0P9For Sale
- C$399,0005,618 sqft202 Symington Ave, Oshawa, ON L1L0J6Lot/Land
Similar homes
- C$629,9005 bd3 ba-- sqft223 Danzatore Path, Oshawa, ON L1L 0P9For Sale
 MLS ID #E13599286, CENTURY 21 GREEN REALTY INC.. TRREB
 - C$589,9005 bd3 ba-- sqft2358 Chevron Prince Path #341, Oshawa, ON L1L 0K9For Sale
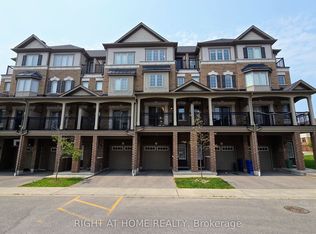 MLS ID #E13612440, RIGHT AT HOME REALTY INC.. TRREB
 - C$599,9003 bd3 ba-- sqft77 Air Dancer Cres, Oshawa, ON L1L 0V3For Sale
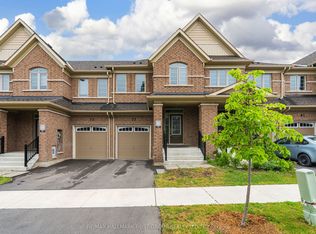 MLS ID #E13621314, RE/MAX HALLMARK FIRST GROUP REALTY LTD.. TRREB
 - C$579,9004 bd3 ba-- sqft2696 Deputy Minister Path #169, Oshawa, ON L1L 0M7For Sale
 MLS ID #E13478846, REAL ESTATE ADVISORS INC.. TRREB
 - C$599,9994 bd3 ba-- sqft2514 Rosedrop Path, Oshawa, ON L1L 0L2For SaleMLS ID #E13125126, CENTURY 21 PROPERTY ZONE REALTY INC.. TRREB
- C$590,0002 bd2 ba-- sqft24 Nearco Cres, Oshawa, ON L1L 0J4For SaleMLS ID #E13168878, RIGHT AT HOME REALTY INC.. TRREB
- C$674,9005 bd3 ba-- sqft241 Danzatore Path, Oshawa, ON L1L 0P9For SaleMLS ID #E13480684, THE CANADIAN HOME REALTY INC.. TRREB
- C$599,8883 bd3 ba-- sqft38 Glenstal Path, Oshawa, ON L1L 0L2For SaleMLS ID #E13535222, HARVEY KALLES REAL ESTATE LTD.. TRREB
- C$574,9004 bd3 ba-- sqft34 Glenstal Path, Oshawa, ON L1L 0L2For SaleMLS ID #E13600236, RE/MAX REALTRON REALTY INC.. TRREB
- C$699,0003 bd3 ba-- sqft2590 Winter Words Dr, Oshawa, ON L1L 0S9For SaleMLS ID #E13617418, CENTURY 21 TITANS REALTY INC.. TRREB
- C$719,0004 bd3 ba-- sqft2589 Bromus Path, Oshawa, ON L1L 0K7For SaleMLS ID #E13606650, PROPERTY MAX REALTY INC.. TRREB
- C$---- bd-- ba-- sqft2775 Deputy Minister Path, Oshawa, ON L1L 0M7Off Market
- C$599,0003 bd3 ba-- sqft2004 Cameron Lott Cres, Oshawa, ON L1L 0S1For SaleMLS ID #E13455280, HOMELIFE/MIRACLE REALTY LTD. TRREB
- C$---- bd-- ba-- sqft33 Foal Path #256, Oshawa, ON L1L 0L2Off Market
- C$769,0003 bd3 ba-- sqft2457 Hill Rise St, Oshawa, ON L1L 0J5For SaleMLS ID #E13537338, CENTURY 21 LEADING EDGE REALTY INC.. TRREB
- C$---- bd-- ba-- sqft2013 Cameron Lott Cres, Oshawa, ON L1L 0S1Off Market
- C$639,9003 bd3 ba-- sqft1392 Coral Springs Path, Oshawa, ON L1K 0Z3For SaleMLS ID #E13619154, HOMELIFE/MIRACLE REALTY LTD. TRREB
- C$629,9003 bd2 ba-- sqft474 Meadowglade Rd, Clarington, ON L1E 0E9For SaleMLS ID #E13648890, Re/Max Hallmark First Group Realty Ltd.. TRREB
- C$639,9004 bd2 ba-- sqft1133 Trowbridge Ct, Oshawa, ON L1G 7H1For SaleMLS ID #E13142406, CENTURY 21 HERITAGE GROUP LTD.. TRREB
- C$647,0003 bd3 ba-- sqft1623 Pleasure Valley Path N, Oshawa, ON L1G 0E3For SaleMLS ID #E13499492, RE/MAX REALTRON REALTY INC.. TRREB
