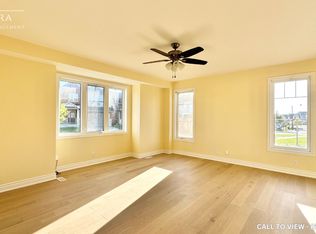
Welcome to 2361 Steeplechase Street, a beautifully maintained freehold townhouse nestled in the highly sought-after Windfields community of Oshawa. The Harrington Model with 1824 Sq ft of finished living space! Offering 3 spacious bedrooms, 3 bathrooms, and a finished basement, this home delivers the perfect combination of style, comfort, and functionality.The inviting open-concept main floor with new hardwood flooring, is designed for modern living, featuring a gourmet kitchen with upgraded stainless steel appliances, a large centre island with breakfast bar, double sink, stylish backsplash, and a walk-out to the rear deck-ideal for entertaining or enjoying your morning coffee. The bright, spacious, freshly painted living and dining areas create a warm, welcoming atmosphere for everyday living.Upstairs, you'll find generously sized bedrooms, including a spacious primary retreat complete with a large walk-in closet and a luxurious 4-piece ensuite featuring a separate soaker tub. Added convenience with 2nd floor laundry! The finished basement provides valuable additional living space, perfect for a family room, home office, gym, or play area.Situated in an unbeatable location, this home is just minutes from the Highway 407 extension, making commuting effortless. You'll also enjoy close proximity to Ontario Tech University, Durham College, schools, parks, shopping, restaurants, and public transit, offering exceptional convenience for families, professionals, and investors alike.Don't miss your opportunity to own this move-in-ready home in one of Oshawa's most desirable neighbourhoods.
For sale
C$729,999
2361 Steeplechase St, Oshawa, ON L1L 0E3
3beds
3baths
Townhouse
Built in ----
1,907 Square Feet Lot
$-- Zestimate®
C$--/sqft
C$-- HOA
What's special
- 2 days |
- 1 |
- 0 |
Zillow last checked:
Listing updated:
Listed by:
RE/MAX HALLMARK FIRST GROUP REALTY LTD.
Source: TRREB,MLS®#: E13597336 Originating MLS®#: Toronto Regional Real Estate Board
Originating MLS®#: Toronto Regional Real Estate BoardFacts & features
Interior
Bedrooms & bathrooms
- Bedrooms: 3
- Bathrooms: 3
Heating
- Forced Air, Gas
Cooling
- Central Air
Features
- Other
- Basement: Finished,Full
- Has fireplace: No
Interior area
- Living area range: 1500-2000 null
Video & virtual tour
Property
Parking
- Total spaces: 3
- Parking features: Private
- Has attached garage: Yes
Features
- Stories: 2
- Pool features: None
Lot
- Size: 1,907 Square Feet
- Features: Park, Public Transit
Details
- Parcel number: 162621691
Construction
Type & style
- Home type: Townhouse
- Property subtype: Townhouse
- Attached to another structure: Yes
Materials
- Vinyl Siding
- Foundation: Poured Concrete
- Roof: Asphalt Shingle
Utilities & green energy
- Sewer: Sewer
Community & HOA
Location
- Region: Oshawa
Financial & listing details
- Annual tax amount: C$5,261
- Date on market: 7/23/2026
RE/MAX HALLMARK FIRST GROUP REALTY LTD.
RE/MAX HALLMARK FIRST GROUP REALTY LTD.
By pressing Contact Agent, you agree that the real estate professional identified above may call/text you about your search, which may involve use of automated means and pre-recorded/artificial voices. You don't need to consent as a condition of buying any property, goods, or services. Message/data rates may apply. You also agree to our Terms of Use. Zillow does not endorse any real estate professionals. We may share information about your recent and future site activity with your agent to help them understand what you're looking for in a home.
Price history
Price history is unavailable.
Public tax history
Tax history is unavailable.
Climate risks
Neighborhood: Windfields
Nearby schools
GreatSchools rating
No schools nearby
We couldn't find any schools near this home.
- C$1,7002 bd1 ba-- sqft133 Sharavogue Ave #B, Oshawa, ON L1L0G4For Rent

- C$695,0003 bd3 ba-- sqft70 Artania St, Oshawa, ON L1L0E6For Sale

- C$--4 bd3 ba2.5k sqft2380 Victoria Park St #2380, Oshawa, ON L1L0G4Off Market
- C$--4 bd3 ba2.5k sqft2380 Victoria Park St, Oshawa, ON L1L0G4Off Market
- C$--3 bd3 ba1.8k sqft2360 Hill Rise St, Oshawa, ON L1L0G8Off Market
- C$575,0002 bd2 ba-- sqft52 Artania St, Oshawa, ON L1L0E6For Sale
- C$1,020,0004 bd4 ba-- sqft121 Blackwell Cres, Oshawa, ON L1L0C8For Sale
- C$570,0002 bd2 ba-- sqft83 Great Gabe Cres, Oshawa, ON L1L0E7For Sale
Similar homes
- C$599,0003 bd3 ba-- sqft2500 Hill Rise Ct #2, Oshawa, ON L1L 0M6For Sale
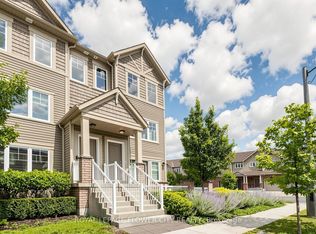 MLS ID #E13603810, ROYAL LEPAGE FLOWER CITY REALTY. TRREB
 - C$655,0005 bd3 ba-- sqft223 Danzatore Path, Oshawa, ON L1L 0P9For Sale
 MLS ID #E13599286, CENTURY 21 GREEN REALTY INC.. TRREB
 - C$739,9003 bd3 ba-- sqft2590 Winter Words Dr, Oshawa, ON L1L 0S9For Sale
 MLS ID #E13577876, ROYAL LEPAGE TERRA REALTY. TRREB
 - C$695,0003 bd3 ba-- sqft77 Air Dancer Cres, Oshawa, ON L1L 0V3For Sale
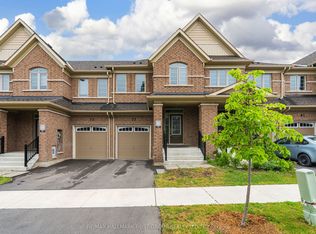 MLS ID #E13567038, RE/MAX HALLMARK FIRST GROUP REALTY LTD.. TRREB
 - C$749,9003 bd3 ba-- sqft2586 Winter Words Dr, Oshawa, ON L1L 0S9For SaleMLS ID #E13556896, PROSENSE REALTY. TRREB
- C$769,0003 bd3 ba-- sqft2457 Hill Rise St, Oshawa, ON L1L 0J5For SaleMLS ID #E13537338, CENTURY 21 LEADING EDGE REALTY INC.. TRREB
- C$695,0003 bd3 ba-- sqft70 Artania St, Oshawa, ON L1L 0E6For SaleMLS ID #E13500254, RE/MAX ROYAL TEAM SACHDEVA REALTY. TRREB
- C$574,9004 bd3 ba-- sqft34 Glenstal Path, Oshawa, ON L1L 0L2For SaleMLS ID #E13600236, RE/MAX REALTRON REALTY INC.. TRREB
- C$775,0004 bd2 ba-- sqft616 Bickle Dr, Oshawa, ON L1L 1B1For SaleMLS ID #E13598546, RE/MAX Jazz INC.. TRREB
- C$729,9004 bd3 ba-- sqft384 Arctic Red Dr #12, Oshawa, ON L1L 0M5For SaleMLS ID #E13503040, RE/MAX GOLD REALTY INC.. TRREB
- C$588,0004 bd3 ba-- sqft2775 Deputy Minister Path, Oshawa, ON L1L 0M7For SaleMLS ID #E13604602, SUPERSTARS REALTY LTD.. TRREB
- C$575,0002 bd2 ba-- sqft52 Artania St, Oshawa, ON L1L 0E6For SaleMLS ID #E13571772, ROYAL LEPAGE TERREQUITY REALTY. TRREB
- C$570,0002 bd2 ba-- sqft83 Great Gabe Cres, Oshawa, ON L1L 0E7For SaleMLS ID #E13579312, PG DIRECT REALTY LTD.. TRREB
- C$788,0003 bd3 ba-- sqft2563 Winter Words Dr, Oshawa, ON L1L 0S9For SaleMLS ID #E13228782, ROYAL LEPAGE TERREQUITY REALTY. TRREB
- C$599,8883 bd3 ba-- sqft38 Glenstal Path, Oshawa, ON L1L 0L2For SaleMLS ID #E13535222, HARVEY KALLES REAL ESTATE LTD.. TRREB
- C$745,0003 bd3 ba-- sqft799 Heathrow Path, Oshawa, ON L1K 0P5For SaleMLS ID #E13448388, RE/MAX COMMUNITY REALTY INC.. TRREB
- C$679,9903 bd3 ba-- sqft725 Heathrow Path, Oshawa, ON L1K 3G4For SaleMLS ID #E13551858, CENTURY 21 PEOPLE`S CHOICE REALTY INC.. TRREB
- C$799,9995 bd3 ba-- sqft2450 Bromus Path, Oshawa, ON L1L 0K6For SaleMLS ID #E13139152, HOMELIFE/MIRACLE REALTY LTD. TRREB
- C$749,0003 bd3 ba-- sqft801 Heathrow Path, Oshawa, ON L1K 0P5For SaleMLS ID #E13212516, CITYSCAPE REAL ESTATE LTD.. TRREB
- C$580,0002 bd2 ba-- sqft98 Tabaret Cres, Oshawa, ON L1L 0G5For SaleMLS ID #E13539168, Keller Williams Energy Real Estate. TRREB
