Discover luxury living in this exceptional, 5 bed, 5 bath executive home. Situated on a quiet court with a premium quarter of an acre pie-shaped ravine lot backing onto conservation land. Featuring a separate side entrance to the professionally finished basement with a full rec room, bedroom and ensuite already established - can easily add a kitchen to make it into an ideal in-law suite. Offering over 4000 square feet of over-the-top elegance with high end upgrades throughout. This home showcases a chef-inspired kitchen with a stunning centre island, an extended breakfast bar, stainless steel appliances, and a walk-in pantry. The inviting great room features hardwood flooring and a gas fireplace, while the formal dining room provides the perfect setting for hosting family and friends. Retreat to the luxurious primary suite, complete with a spa-inspired 5-piece ensuite and his & her walk-in closets. Each bedroom has access to its own ensuite, and the second level walks out to a balcony overlooking mature trees. The extensively landscaped exterior feels like your own private park setting, featuring an interlock stone walkway surrounded by established perennial gardens, a waterfall feature, basketball court and multiple seating areas. Exterior features include integrated landcaping lighting (bluetooth capability - control via internet) and an automated irrigation system. No sidewalk to maintain and 4 car spaces in the professionally landscaped driveway. Ideally located just minutes from Highway 407,Durham College, Ontario Tech University, shopping, restaurants, parks & Trails, and every major amenity. This remarkable home offers the perfect blend of luxury, comfort, and an unbeatable location.
For sale
C$1,475,000
218 Arctic Actress Ct, Oshawa, ON L1L 0H3
5beds
5baths
Single Family Residence
Built in ----
4,537 Square Feet Lot
$-- Zestimate®
C$--/sqft
C$-- HOA
What's special
Quiet courtBacking onto conservation landFull rec roomHigh end upgrades throughoutChef-inspired kitchenStunning centre islandExtended breakfast bar
- 1 day |
- 1 |
- 0 |
Zillow last checked:
Listing updated:
Listed by:
Royal LePage Frank Real Estate
Source: TRREB,MLS®#: E13699346 Originating MLS®#: Central Lakes Association of REALTORS
Originating MLS®#: Central Lakes Association of REALTORSFacts & features
Interior
Bedrooms & bathrooms
- Bedrooms: 5
- Bathrooms: 5
Heating
- Forced Air, Gas
Cooling
- Central Air
Appliances
- Included: Water Heater
Features
- In-Law Capability
- Basement: Finished,Separate Entrance
- Has fireplace: Yes
- Fireplace features: Natural Gas
Interior area
- Living area range: 3000-3500 null
Video & virtual tour
Property
Parking
- Total spaces: 6
- Parking features: Private Double, Garage Door Opener
- Has garage: Yes
Features
- Stories: 2
- Patio & porch: Patio, Porch
- Exterior features: Backs On Green Belt, Landscaped, Lawn Sprinkler System, Paved Yard, Landscape Lighting
- Pool features: None
- Has view: Yes
- View description: Forest, Garden, Park/Greenbelt, Trees/Woods
Lot
- Size: 4,537 Square Feet
- Features: Cul de Sac/Dead End, Fenced Yard, Park, Public Transit, School, Wooded/Treed
- Topography: Flat,Wooded/Treed
Details
- Parcel number: 162630149
Construction
Type & style
- Home type: SingleFamily
- Property subtype: Single Family Residence
Materials
- Brick, Stone
- Foundation: Poured Concrete
- Roof: Asphalt Shingle
Utilities & green energy
- Sewer: Sewer
Community & HOA
Location
- Region: Oshawa
Financial & listing details
- Annual tax amount: C$10,523
- Date on market: 8/21/2026
Price history
Price history is unavailable.
Public tax history
Tax history is unavailable.
Climate risks
Neighborhood: Windfields
Nearby schools
GreatSchools rating
No schools nearby
We couldn't find any schools near this home.
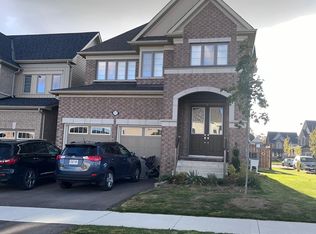
- C$--5 bd3 ba2.7k sqft2472 Kentucky Derby Way, Oshawa, ON L1L0H4Off Market
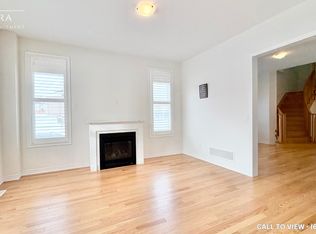
- C$1,7002 bd1 ba-- sqft2387 Kentucky Derby Way #BASEMENT, Oshawa, ON L1L0H3For Rent

- C$--5 bd3 ba2.5k sqft2472 Kentucky Derby Way #A, Oshawa, ON L1L0R7Off Market
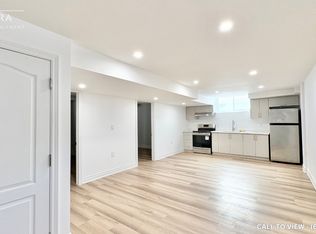
- C$--2 bd1 ba800 sqft2472 Kentucky Derby Way #B, Oshawa, ON L1L0R7Off Market
- C$865,0004 bd3 ba-- sqft165 Dance Act Ave, Oshawa, ON L1L0H4For Sale
- C$1,049,9004 bd3 ba-- sqft192 Miyako Ct, Oshawa, ON L1L0R7For Sale
- C$3,2004 bd3 ba-- sqft153 Dance Act Ave, Oshawa, ON L1L0H4For Rent
- C$779,9954 bd3 ba-- sqft130 Ice Palace Cres, Oshawa, ON L1L0G9For Sale
Similar homes
- C$1,195,0005 bd4 ba-- sqft2481 Bandsman Cres, Oshawa, ON L1L 0M1New Construction
 MLS ID #E13701868, BENCHMARK SIGNATURE REALTY INC.. TRREB
 - C$1,399,9005 bd4 ba-- sqft2381 New Providence St, Oshawa, ON L1L 0G1For Sale
 MLS ID #E13685914, DARK HORSE REALTY INC.. TRREB
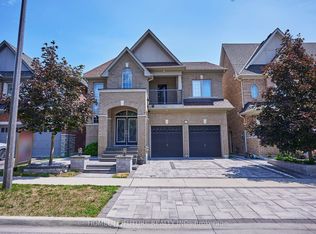
 - C$1,320,0008 bd5 ba-- sqft2549 Snow Knight Dr, Oshawa, ON L1L 0K2For Sale
 MLS ID #E13702104, HOMELIFE/FUTURE REALTY INC.. TRREB
 - C$989,0004 bd3 ba-- sqft2571 Kentucky Derby Way, Oshawa, ON L1L 0K2For Sale
 MLS ID #E13699412, RE/MAX REALTRON REALTY INC.. TRREB
 - C$839,0004 bd3 ba-- sqft534 Windfields Farm Dr W, Oshawa, ON L1L 0L8For SaleMLS ID #E13698536, HOMELIFE/MIRACLE REALTY LTD. TRREB
- C$1,299,9994 bd5 ba-- sqft2537 Snow Knight Dr, Oshawa, ON L1L 0K2New ConstructionMLS ID #E13629126, INTERNATIONAL REALTY FIRM, INC.. TRREB
- C$1,349,0007 bd5 ba-- sqft2349 Dress Circle Cres, Oshawa, ON L1L 0L8For SaleMLS ID #E13647464, RIGHT AT HOME REALTY INC.. TRREB
- C$1,449,0004 bd4 ba-- sqft1410 Manitou Dr, Oshawa, ON L1G 7P7For SaleMLS ID #E13666006, Re/Max Impact Realty. TRREB
- C$1,289,8984 bd4 ba-- sqft9 Pebblebrook Cres, Whitby, ON L1R 3P4For SaleMLS ID #E13687680, RE/MAX HALLMARK FIRST GROUP REALTY LTD.. TRREB
- C$829,0004 bd4 ba-- sqft2304 Winlord Pl, Oshawa, ON L1L 0B8For SaleMLS ID #E13683526, RIGHT AT HOME REALTY INC.. TRREB
- C$1,199,9004 bd4 ba-- sqft2369 Dress Circle Cres, Oshawa, ON L1L 0L8For SaleMLS ID #E13614786, HIGHPOINT HOMES REALTY. TRREB
- C$1,599,9997 bd4 ba-- sqft11 Steepleview Ct, Oshawa, ON L1H 7K4For SaleMLS ID #E13635052, DAN PLOWMAN TEAM REALTY INC.. TRREB
- C$1,229,0004 bd4 ba-- sqft2485 Bandsman Cres, Oshawa, ON L1L 0M1For SaleMLS ID #E12945986, RE/MAX WEST REALTY INC.. TRREB
- C$1,218,0004 bd4 ba-- sqft2489 Bandsman Cres W, Oshawa, ON L1L 0M1For SaleMLS ID #E12905324, RE/MAX EXCEL REALTY LTD.. TRREB
- C$1,400,0005 bd3 ba-- sqft592 Taunton Rd W, Oshawa, ON L1L 0N9For SaleMLS ID #E13639480, RIGHT AT HOME REALTY INC.. TRREB
- C$898,9004 bd3 ba-- sqft442 Meadow St, Oshawa, ON L1L 1C1For SaleMLS ID #E13695168, Keller Williams Energy Real Estate. TRREB
- C$1,800,0003 bd5 ba-- sqft127 Taylorwood Ct, Oshawa, ON L1G 7V7For SaleMLS ID #E13683284, RE/MAX CROSSROADS REALTY INC.. TRREB
- C$1,199,9005 bd3 ba-- sqft16 Waring Ave, Whitby, ON L1M 1G4For SaleMLS ID #E13686920, TANYA TIERNEY TEAM REALTY INC.. TRREB
- C$1,110,0003 bd3 ba-- sqft928 Black Cherry Dr, Oshawa, ON L1K 0P6For SaleMLS ID #E13695622, Re/Max Hallmark First Group Realty Ltd.. TRREB
- C$979,0007 bd5 ba-- sqft1600 Rockaway St, Oshawa, ON L1K 0L8For SaleMLS ID #E13697788, HOMELIFE/MIRACLE REALTY LTD. TRREB
