Dwell in the realm of sanctuary in a premiere Marshall Homes residence, positioned on a quiet street across from Ridge Valley Park and siding onto green space, an especially attractive setting for families and dog owners. Ideally located near Durham College, Ontario Tech University, Pierre Elliott Trudeau elementary, and Maxwell Heights Secondary School, rated the highest secondary school in Oshawa, this exceptional family home offers an outstanding lifestyle close to all amenities in sought after northeast Oshawa. Make a memorable entrance by way of the dramatic Scarlett O'Hara staircase into spacious, well appointed formal principal rooms. The chef inspired kitchen features a family friendly layout and walks out to an expansive deck, with steps leading to an interlocking stone terrace, perfect for alfresco dining and entertaining, while the inviting family room embraces the ambience of a natural gas fireplace. The generously proportioned primary bedroom is a peaceful retreat, complete with a lounging area and a spa-inspired ensuite featuring a charming clawfoot tub and a separate glass shower. Classic curb appeal, mature landscaping, additional lower level accommodations with a full bath, and a huge double garage will embrace your family and guests with comfort and ease. Located in highly desirable Pinecrest, this elegant home offers a peaceful sanctuary minutes from all amenities. Commuters will appreciate the easy access to Highway 407 and major arteries, creating the perfect balance of a lux lifestyle and convenience surrounded by parks and green space that offer a rare sense of privacy that truly sets this home apart.
For sale
C$998,000
909 Ridge Valley Dr, Oshawa, ON L1K 2G1
4beds
4baths
Single Family Residence
Built in ----
5,462 Square Feet Lot
$-- Zestimate®
C$--/sqft
C$-- HOA
What's special
Quiet streetSiding onto green spaceChef inspired kitchenFamily friendly layoutExpansive deckInviting family roomNatural gas fireplace
- 50 days
- 10
- 0
Zillow last checked:
Listing updated:
Listed by:
RE/MAX ROUGE RIVER REALTY LTD.
Source: TRREB,MLS®#: E13685746 Originating MLS®#: Toronto Regional Real Estate Board
Originating MLS®#: Toronto Regional Real Estate BoardFacts & features
Interior
Bedrooms & bathrooms
- Bedrooms: 4
- Bathrooms: 4
Primary bedroom
- Description: Primary Bedroom
- Level: Second
- Area: 29.24 Square Meters
- Area source: Other
- Dimensions: 6.57 x 4.45
Bedroom 2
- Description: Bedroom 2
- Level: Second
- Area: 12.9 Square Meters
- Area source: Other
- Dimensions: 4.07 x 3.17
Bedroom 3
- Description: Bedroom 3
- Level: Second
- Area: 14.26 Square Meters
- Area source: Other
- Dimensions: 4.04 x 3.53
Bedroom 4
- Description: Bedroom 4
- Level: Second
- Area: 12.96 Square Meters
- Area source: Other
- Dimensions: 3.66 x 3.54
Dining room
- Description: Dining Room
- Level: Main
- Area: 15.01 Square Meters
- Area source: Other
- Dimensions: 4.48 x 3.35
Exercise room
- Description: Exercise Room
- Level: Basement
- Area: 17.7 Square Meters
- Area source: Other
- Dimensions: 5.00 x 3.54
Family room
- Description: Family Room
- Level: Main
- Area: 18.27 Square Meters
- Area source: Other
- Dimensions: 5.42 x 3.37
Game room
- Description: Game Room
- Level: Basement
- Area: 15.97 Square Meters
- Area source: Other
- Dimensions: 4.51 x 3.54
Kitchen
- Description: Kitchen
- Level: Main
- Area: 17.45 Square Meters
- Area source: Other
- Dimensions: 6.56 x 2.66
Living room
- Description: Living Room
- Level: Main
- Area: 17.47 Square Meters
- Area source: Other
- Dimensions: 5.20 x 3.36
Recreation
- Description: Recreation
- Level: Basement
- Area: 38.31 Square Meters
- Area source: Other
- Dimensions: 6.78 x 5.65
Heating
- Forced Air, Gas
Cooling
- Central Air
Features
- Guest Accommodations
- Basement: Finished
- Has fireplace: Yes
Interior area
- Living area range: 2500-3000 null
Video & virtual tour
Property
Parking
- Total spaces: 6
- Parking features: Private Double
- Has attached garage: Yes
Features
- Stories: 2
- Pool features: None
Lot
- Size: 5,462 Square Feet
- Features: Irregular Lot, Greenbelt/Conservation, Park, Public Transit
Details
- Parcel number: 164260185
Construction
Type & style
- Home type: SingleFamily
- Property subtype: Single Family Residence
Materials
- Brick
- Foundation: Concrete
- Roof: Asphalt Shingle
Utilities & green energy
- Sewer: Sewer
Community & HOA
Location
- Region: Oshawa
Financial & listing details
- Annual tax amount: C$6,936
- Date on market: 8/18/2026
Price history
Price history is unavailable.
Public tax history
Tax history is unavailable.
Climate risks
Neighborhood: Pinecrest
Nearby schools
GreatSchools rating
No schools nearby
We couldn't find any schools near this home.

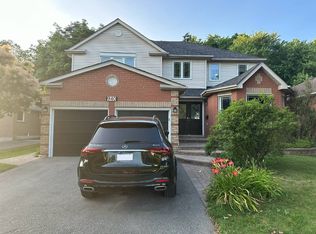

Similar homes
- C$999,0004 bd4 ba-- sqft1106 Ridge Valley Dr, Oshawa, ON L1K 2E2For Sale
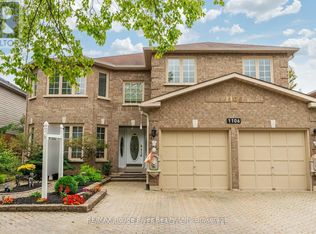 MLS ID #E13836444, RE/MAX ROUGE RIVER REALTY LTD.. TRREB
 - C$999,9993 bd2 ba-- sqft881 Swiss Hts, Oshawa, ON L1K 2B1For Sale
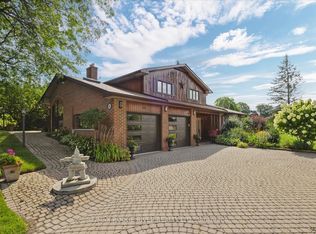 MLS ID #E13699248, RE/MAX ROUGE RIVER REALTY LTD.. TRREB
 - C$899,0004 bd4 ba-- sqft586 Oldman Rd, Oshawa, ON L1K 2V9For Sale
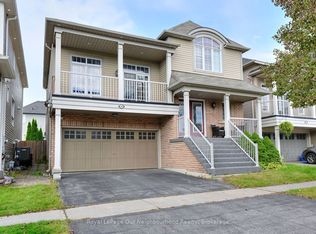 MLS ID #E13866138, Royal LePage Our Neighbourhood Realty. TRREB
 - C$788,8004 bd2 ba-- sqft816 Beatrice St E, Oshawa, ON L1K 2H7For Sale
 MLS ID #E13863666, ROYAL LEPAGE REAL ESTATE SERVICES LTD.. TRREB
