Welcome to this beautifully maintained 4-bedroom, 4-bathroom home nestled in the desirable Pinecrest area of Oshawa. Offering a spacious and functional layout, this home is ideal for families looking for comfort, style, and plenty of room to grow.The main floor features laminate flooring throughout, a dedicated office, and a spacious family room with a cozy fireplace and walkout to the patio. The updated eat-in kitchen showcases quartz countertops and a stylish porcelain backsplash, with a walkout to the backyard providing a seamless connection to outdoor living and entertaining.Upstairs, you'll find generously sized bedrooms, including a spacious primary retreat complete with a private ensuite and his-and-her closets. The additional bedrooms offer excellent space for family members, guests, or flexible living arrangements.The finished basement provides even more living space and versatility, perfect for a recreation room, home gym, media room, children's play area, or additional entertaining space.Step outside to enjoy the private backyard, beautifully finished with interlocking stone and plenty of room for outdoor gatherings, dining, and relaxation. The backyard offers a wonderful sense of privacy and is a great extension of the home's living space. Extras: Windows (execpt bay window 2013), Garage Doors (2013), Roof (2015), Gas Fireplace (2017), Kitchen (2017), Flooring (2019), Back Patio (2019), A/C and Furnace (2019)
For sale
C$799,000
1083 Ridge Valley Dr, Oshawa, ON L1K 2E2
4beds
4baths
Single Family Residence
Built in ----
5,530 Square Feet Lot
$-- Zestimate®
C$--/sqft
C$-- HOA
What's special
Spacious and functional layoutLaminate flooring throughoutDedicated officeSpacious family roomCozy fireplaceWalkout to the patioUpdated eat-in kitchen
- 2 days
- 11
- 0
Zillow last checked:
Listing updated:
Listed by:
Keller Williams Energy Real Estate
Source: TRREB,MLS®#: E13823498 Originating MLS®#: Central Lakes Association of REALTORS
Originating MLS®#: Central Lakes Association of REALTORSFacts & features
Interior
Bedrooms & bathrooms
- Bedrooms: 4
- Bathrooms: 4
Heating
- Forced Air, Gas
Cooling
- Central Air
Features
- Other
- Basement: Finished
- Has fireplace: Yes
Interior area
- Living area range: 2000-2500 null
Property
Parking
- Total spaces: 6
- Parking features: Garage
- Has garage: Yes
Features
- Stories: 2
- Pool features: None
Lot
- Size: 5,530 Square Feet
Details
- Parcel number: 164261005
Construction
Type & style
- Home type: SingleFamily
- Property subtype: Single Family Residence
Materials
- Brick, Vinyl Siding
- Foundation: Unknown
- Roof: Asphalt Shingle
Utilities & green energy
- Sewer: Sewer
Community & HOA
Location
- Region: Oshawa
Financial & listing details
- Annual tax amount: C$7,561
- Date on market: 9/24/2026
Price history
Price history is unavailable.
Public tax history
Tax history is unavailable.
Climate risks
Neighborhood: Pinecrest
Nearby schools
GreatSchools rating
No schools nearby
We couldn't find any schools near this home.


Similar homes

- C$769,0003 bd3 ba-- sqft1352 Wadebridge Cres, Oshawa, ON L1K 3B2For Sale
 MLS ID #E13822314, RIGHT AT HOME REALTY INC.. TRREB
 - C$719,9003 bd3 ba-- sqft746 Elderberry Dr, Oshawa, ON L1K 2J3For Sale
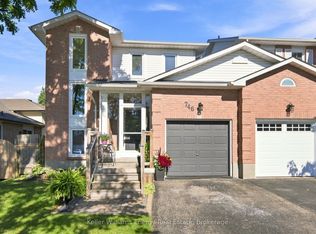 MLS ID #E13823166, Keller Williams Energy Real Estate. TRREB
 - C$999,9005 bd5 ba-- sqft965 Ridge Valley Dr, Oshawa, ON L1K 2G3For Sale
 MLS ID #E13827208, RE/MAX ROUGE RIVER REALTY LTD.. TRREB
 - C$899,9004 bd4 ba-- sqft481 Camelot Dr W, Oshawa, ON L1K 1M5For Sale
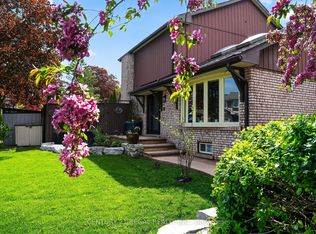 MLS ID #E13825644, CENTURY 21 REGAL REALTY INC.. TRREB
