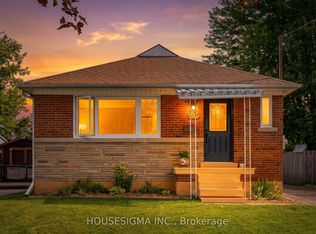
Welcome to 1006 Cardinal Court! A rare find, this charming and well-loved raised bungalow is tucked away on a quiet cul-de-sac in one of Oshawa's most desirable, family-friendly neighbourhoods. From the moment you arrive, it's clear that no detail has been overlooked. The welcoming enclosed front entrance leads to a beautiful main level featuring a spacious living room and dining area, complete with large windows overlooking the picturesque centre court and garden. The kitchen is bright and inviting, boasting stainless steel appliances, updated vinyl flooring and pot lights (2026). A side door provides easy access to the side deck and backyard. Down the hall is a pristine bathroom, and 2 sizeable bedrooms overlooking the backyard, with the potential to easily convert back to a 3-bedroom layout. The lower level offers even more living space, featuring an extensive, cozy recreation room with gas fireplace-perfect for family game nights, entertaining guests, or simply kicking back and relaxing. A sun-filled 3rd bedroom and convenient 3-piece bathroom make this level ideal for growing families, guests, or as extra space. The generously sized laundry room has also been freshly painted with newly installed pot lights (2026). Outside, the stunning backyard is a true showstopper, complete with an expertly landscaped lawn, lovely gardens, and a patio with awning. Here you will find even more well-planned upgrades and extras, including an underground sprinkler system, an exterior gas line for your BBQ, gutter guards around the entire home and garage, plus an interlocking driveway and walkway. Ideally located in the Eastdale community, future homeowners can enjoy unbeatable walkability to schools, parks, trails, and transit, plus quick access to shopping, essential amenities, and Highways 401 & 407 for effortless commuting. A truly special home that has been lovingly maintained and thoughtfully upgraded throughout-1006 Cardinal Court is one you won't want to miss!
For sale
C$720,000
1006 Cardinal Ct, Oshawa, ON L1G 6Y4
3beds
2baths
Single Family Residence
Built in ----
5,333 Square Feet Lot
$-- Zestimate®
C$--/sqft
C$-- HOA
What's special
Raised bungalowQuiet cul-de-sacWelcoming enclosed front entranceStainless steel appliancesUpdated vinyl flooringPot lightsPristine bathroom
- 2 days
- 12
- 0
Zillow last checked:
Listing updated:
Listed by:
Royal LePage Frank Real Estate
Source: TRREB,MLS®#: E13822374 Originating MLS®#: Central Lakes Association of REALTORS
Originating MLS®#: Central Lakes Association of REALTORSFacts & features
Interior
Bedrooms & bathrooms
- Bedrooms: 3
- Bathrooms: 2
Primary bedroom
- Level: Upper
- Dimensions: 6.38 x 2.6
Bedroom 2
- Level: Upper
- Dimensions: 3.81 x 3.21
Bedroom 3
- Level: Lower
- Dimensions: 4.24 x 3.23
Dining room
- Level: Upper
- Dimensions: 2.8 x 3.3
Kitchen
- Level: Upper
- Dimensions: 3.94 x 3.2
Laundry
- Level: Lower
- Dimensions: 4.25 x 3.26
Living room
- Level: Upper
- Dimensions: 4.46 x 3.66
Recreation
- Level: Lower
- Dimensions: 5.98 x 6.56
Heating
- Forced Air, Gas
Cooling
- Central Air
Features
- Primary Bedroom - Main Floor
- Basement: Finished
- Has fireplace: Yes
- Fireplace features: Natural Gas
Interior area
- Living area range: 700-1100 null
Video & virtual tour
Property
Parking
- Total spaces: 5
- Parking features: Private Double
- Has garage: Yes
Features
- Patio & porch: Patio, Enclosed
- Exterior features: Awning(s), Lawn Sprinkler System
- Pool features: None
- Has view: Yes
- View description: Garden
- Waterfront features: None
Lot
- Size: 5,333 Square Feet
- Features: Cul de Sac/Dead End, Park, Public Transit, School, School Bus Route
Details
- Additional structures: Fence - Partial
- Parcel number: 163350192
Construction
Type & style
- Home type: SingleFamily
- Architectural style: Bungalow-Raised
- Property subtype: Single Family Residence
Materials
- Brick, Vinyl Siding
- Foundation: Poured Concrete
- Roof: Asphalt Shingle
Utilities & green energy
- Sewer: Sewer
Community & HOA
Location
- Region: Oshawa
Financial & listing details
- Annual tax amount: C$5,639
- Date on market: 9/24/2026
Price history
Price history is unavailable.
Public tax history
Tax history is unavailable.
Climate risks
Neighborhood: Eastdale
Nearby schools
GreatSchools rating
No schools nearby
We couldn't find any schools near this home.
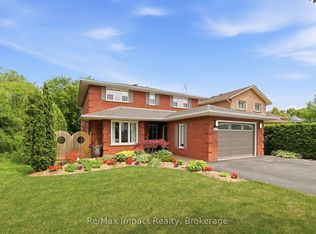

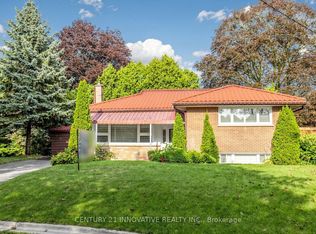
Similar homes
- C$779,0004 bd3 ba-- sqft865 Regent Dr, Oshawa, ON L1G 1J2For Sale
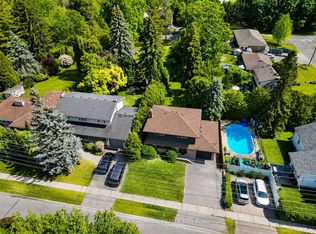 MLS ID #E13831274, SUTTON GROUP-ADMIRAL REALTY INC.. TRREB
 - C$725,0004 bd2 ba-- sqft991 Cardinal Ct, Oshawa, ON L1G 6Y3For Sale
 MLS ID #E13803486, RE/MAX REALTRON REALTY INC.. TRREB
 - C$729,0004 bd2 ba-- sqft926 Ivy Ct, Oshawa, ON L1H 1S4For Sale
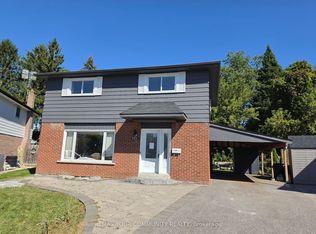 MLS ID #E13826384, REMAX YOUR COMMUNITY REALTY. TRREB
 - C$704,9004 bd2 ba-- sqft309 Baldwin St, Oshawa, ON L1H 6H5For Sale
 MLS ID #E13821402, HOUSESIGMA INC.. TRREB
