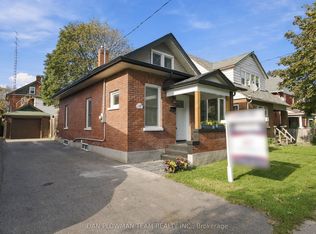
This cute bungalow with detached heated double garage is located in the O'Neill area of Oshawa just south of Adelaide ... all on a double lot! The main floor features a good-sized foyer with closet, large living room and dining room or kitchen eating area. The working kitchen features dark cabinetry with stainless steel appliances, backsplash, and a sliding door walkout to a covered deck overlooking the rear yard. There are 2 main floor bedrooms and a 4-piece bathroom with Jacuzzi tub and rain shower head. This washroom is combined with the laundry area and includes a stackable washer and dryer. A separate rear entrance leads to the basement, which includes a recreation room, kitchenette (not retrofitted), 4-piece bathroom, and a 3rd bedroom. Outside, the property offers a generous front deck with interlocking brick accents, a rear covered deck for entertaining, a garden shed, and an extensive paved driveway that will accommodate about 8 vehicles. The rear yard is fenced and behind the fence is the detached double garage which is insulated and heated, with new shingles in 2026. This property offers excellent value with a flexible closing date and immediate possession is available, if desired.
Under contract
C$599,900
172 Roxborough Ave, Oshawa, ON L1G 5W5
3beds
2baths
Single Family Residence
Built in ----
0 Square Feet Lot
$-- Zestimate®
C$--/sqft
C$-- HOA
What's special
Detached heated double garageDouble lotGood-sized foyer with closetGarden shed
- 2 days
- 2
- 0
Zillow last checked:
Listing updated:
Listed by:
Re/Max Impact Realty
Source: TRREB,MLS®#: E13825798 Originating MLS®#: Central Lakes Association of REALTORS
Originating MLS®#: Central Lakes Association of REALTORSFacts & features
Interior
Bedrooms & bathrooms
- Bedrooms: 3
- Bathrooms: 2
Primary bedroom
- Level: Main
- Dimensions: 4.09 x 3.03
Bedroom 2
- Level: Main
- Dimensions: 2.43 x 2.85
Bedroom 3
- Level: Basement
- Dimensions: 2.94 x 4.48
Dining room
- Level: Main
- Dimensions: 4.11 x 2.67
Foyer
- Level: Main
- Dimensions: 1.73 x 2.4
Kitchen
- Level: Basement
- Dimensions: 2.43 x 3.51
Kitchen
- Level: Main
- Dimensions: 3.95 x 2.55
Living room
- Level: Main
- Dimensions: 4.09 x 4.73
Recreation
- Level: Basement
- Dimensions: 3.07 x 6.41
Heating
- Forced Air, Gas
Cooling
- Central Air
Appliances
- Included: Water Heater Owned
Features
- In-Law Suite, Primary Bedroom - Main Floor
- Basement: Separate Entrance,Finished
- Has fireplace: No
Interior area
- Living area range: 700-1100 null
Video & virtual tour
Property
Parking
- Total spaces: 10
- Parking features: Private Double
- Has garage: Yes
Features
- Patio & porch: Deck
- Exterior features: Year Round Living
- Pool features: None
Lot
- Size: 0 Square Feet
- Features: Fenced Yard, Golf, Hospital, Park, Public Transit, School, Rectangular Lot
- Topography: Level
Details
- Additional structures: Garden Shed
- Parcel number: 163230113
Construction
Type & style
- Home type: SingleFamily
- Architectural style: Bungalow
- Property subtype: Single Family Residence
Materials
- Vinyl Siding
- Foundation: Concrete Block
- Roof: Asphalt Shingle
Utilities & green energy
- Sewer: Sewer
Community & HOA
Location
- Region: Oshawa
Financial & listing details
- Annual tax amount: C$5,293
- Date on market: 9/24/2026
Price history
Price history is unavailable.
Public tax history
Tax history is unavailable.
Climate risks
Neighborhood: O'Neill
Nearby schools
GreatSchools rating
No schools nearby
We couldn't find any schools near this home.

Similar homes
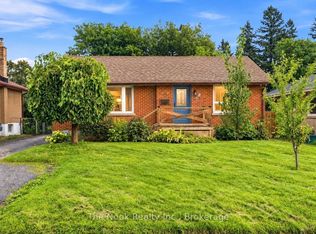
- C$579,9003 bd2 ba-- sqft257 Wilson Rd S, Oshawa, ON L1H 6C4For Sale
 MLS ID #E13814294, The Nook Realty Inc.. TRREB
 - C$579,9004 bd1 ba-- sqft126 Lauder Rd, Oshawa, ON L1G 2H6For Sale
 MLS ID #E13825720, Royal LePage Frank Real Estate. TRREB
 - C$525,0003 bd2 ba-- sqft224 Arthur St, Oshawa, ON L1H 1N6For Sale
 MLS ID #E13819476, DAN PLOWMAN TEAM REALTY INC.. TRREB
 - C$649,9003 bd2 ba-- sqft163 Windsor St, Oshawa, ON L1H 6G4For Sale
 MLS ID #E13814412, COLDWELL BANKER - R.M.R. Real Estate. TRREB
