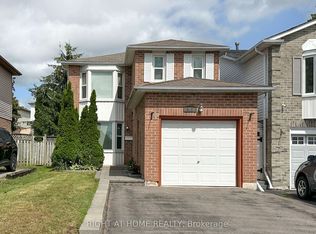
Why rent when you can own a fully detached home! Quaint 3 bedroom home located in a prominent family neighbourhood. Main floor has a bright and modern eat-in kitchen with newer stainless steele appliances (2025). Open concept living/dining room with hardwood floors and gas fireplace. Spacious sunlit bedrooms. Basement has a finished cozy rec room with a gas fireplace, laundry and workshop/storage. Relax in the fully fenced backyard with deck (freshly painted Aug 2026) and private gazebo (2022). New A/C/humidifier 2022, garage door opener 2023. Close to parks, schools, shopping, restaurants, movie theatre and more. Conveniently located near 401, 407 and 418 for easy accessibility.
For sale
C$739,000
1014 Summitview Cres, Oshawa, ON L1K 2K4
3beds
2baths
Single Family Residence
Built in ----
3,562 Square Feet Lot
$-- Zestimate®
C$--/sqft
C$-- HOA
What's special
Hardwood floorsGas fireplaceSpacious sunlit bedroomsFinished cozy rec roomPrivate gazebo
- 12 days
- 11
- 0
Zillow last checked:
Listing updated:
Listed by:
RIGHT AT HOME REALTY INC.
Source: TRREB,MLS®#: E13787552 Originating MLS®#: Toronto Regional Real Estate Board
Originating MLS®#: Toronto Regional Real Estate BoardFacts & features
Interior
Bedrooms & bathrooms
- Bedrooms: 3
- Bathrooms: 2
Heating
- Forced Air, Gas
Cooling
- Central Air
Features
- Workbench
- Basement: Finished
- Has fireplace: Yes
Interior area
- Living area range: 1100-1500 null
Property
Parking
- Total spaces: 3
- Parking features: Private
- Has attached garage: Yes
Features
- Stories: 2
- Pool features: None
Lot
- Size: 3,562 Square Feet
Details
- Parcel number: 164261054
Construction
Type & style
- Home type: SingleFamily
- Property subtype: Single Family Residence
Materials
- Brick, Vinyl Siding
- Foundation: Concrete
- Roof: Asphalt Shingle
Utilities & green energy
- Sewer: Sewer
Community & HOA
Location
- Region: Oshawa
Financial & listing details
- Annual tax amount: C$5,513
- Date on market: 9/15/2026
Price history
Price history is unavailable.
Public tax history
Tax history is unavailable.
Climate risks
Neighborhood: Pinecrest
Nearby schools
GreatSchools rating
No schools nearby
We couldn't find any schools near this home.
Similar homes
- C$769,0003 bd3 ba-- sqft1352 Wadebridge Cres, Oshawa, ON L1K 3B2For Sale
 MLS ID #E13822314, RIGHT AT HOME REALTY INC.. TRREB
 - C$749,8883 bd4 ba-- sqft865 Attersley Dr, Oshawa, ON L1K 1V1For Sale
 MLS ID #E13604868, RIGHT AT HOME REALTY INC.. TRREB
 - C$765,0004 bd3 ba-- sqft784 Rodney Ct, Oshawa, ON L1G 6V7For Sale
 MLS ID #E13764080, RIGHT AT HOME REALTY INC.. TRREB
 - C$694,0003 bd2 ba-- sqft744 Shelley Ave, Oshawa, ON L1H 3J6For Sale
 MLS ID #E13800908, RE/MAX REALTRON REALTY INC.. TRREB
