Stunning All-Brick Detached Home On A Premium Lot In A Desirable, Family-Friendly Neighbourhood! Approx. 1,850 Sq. Ft. Of Living Space Featuring 3 Spacious Bedrooms & 4 Bathrooms. Bright & Inviting Main Floor With Hardwood Flooring, 9 Ft Ceilings Throughout & Impressive 12 Ft Ceiling Over Kitchen. Professionally Finished Basement Features A Spa-Inspired Bathroom With Jacuzzi Tub, Cozy Gas Fireplace & Walk-Out To A Beautiful Two-Tier Deck. Private Driveway With Parking For 4 Cars. Conveniently Located Close To Schools, Parks, Shopping, transit, and all amenities. Great Location In A Growing Community. Excellent Opportunity - Priced To Sell! Don't Miss Out! Book your showing today!
For sale
C$699,000
1076 Summitview Cres, Oshawa, ON L1K 2K5
3beds
4baths
Single Family Residence
Built in ----
3,998 Square Feet Lot
$-- Zestimate®
C$--/sqft
C$-- HOA
What's special
All-brick detached homePremium lotHardwood flooringProfessionally finished basementCozy gas fireplace
- 5 days
- 13
- 0
Zillow last checked:
Listing updated:
Listed by:
RE/MAX REALTY SERVICES INC.
Source: TRREB,MLS®#: E14185184 Originating MLS®#: Toronto Regional Real Estate Board
Facts & features
Interior
Bedrooms & bathrooms
- Bedrooms: 3
- Bathrooms: 4
Primary bedroom
- Description: Primary Bedroom
- Level: Second
- Area: 14.4 Square Meters
- Area source: Other
- Dimensions: 4.00 x 3.60
Bedroom 2
- Description: Bedroom 2
- Level: Second
- Area: 11.98 Square Meters
- Area source: Other
- Dimensions: 3.63 x 3.30
Bedroom 3
- Description: Bedroom 3
- Level: Second
- Area: 8.79 Square Meters
- Area source: Other
- Dimensions: 2.99 x 2.94
Breakfast
- Description: Breakfast
- Level: Main
- Area: 9.6 Square Meters
- Area source: Other
- Dimensions: 4.00 x 2.40
Dining room
- Description: Dining Room
- Level: Main
- Area: 23.18 Square Meters
- Area source: Other
- Dimensions: 6.30 x 3.68
Kitchen
- Description: Kitchen
- Level: Main
- Area: 8.84 Square Meters
- Area source: Other
- Dimensions: 3.30 x 2.68
Living room
- Description: Living Room
- Level: Main
- Area: 23.18 Square Meters
- Area source: Other
- Dimensions: 6.30 x 3.68
Recreation
- Description: Recreation
- Level: Lower
- Area: 36.4 Square Meters
- Area source: Other
- Dimensions: 5.40 x 6.74
Heating
- Forced Air, Gas
Cooling
- Central Air
Features
- None
- Basement: Finished
- Has fireplace: Yes
Interior area
- Living area range: 1100-1500 null
Property
Parking
- Total spaces: 6
- Parking features: Private
- Has garage: Yes
Features
- Stories: 2
- Pool features: None
Lot
- Size: 3,998 Square Feet
Details
- Parcel number: 164260651
Construction
Type & style
- Home type: SingleFamily
- Property subtype: Single Family Residence
Materials
- Brick
- Foundation: Concrete
- Roof: Shingle
Utilities & green energy
- Sewer: Sewer
Community & HOA
Location
- Region: Oshawa
Financial & listing details
- Annual tax amount: C$5,564
- Date on market: 11/16/2026
Price history
Price history is unavailable.
Public tax history
Tax history is unavailable.
Climate risks
Neighborhood: Pinecrest
Nearby schools
GreatSchools rating
No schools nearby
We couldn't find any schools near this home.
Similar homes
- C$729,0003 bd3 ba-- sqft1049 Timberland Cres, Oshawa, ON L1K 2L9For Sale
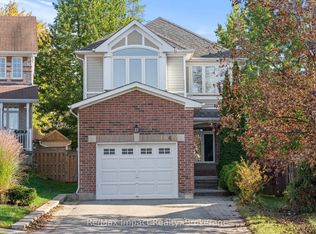 MLS ID #E14189702, Re/Max Impact Realty. TRREB
- C$729,0003 bd2 ba-- sqft577 Brasswinds Trl, Oshawa, ON L1K 2Z2For Sale
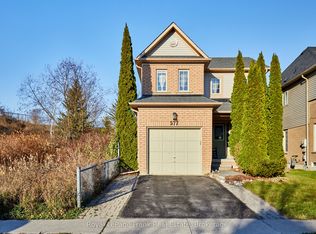 MLS ID #E14194744, Royal LePage Frank Real Estate. TRREB
- C$699,0003 bd2 ba-- sqft1014 Summitview Cres, Oshawa, ON L1K 2K4For Sale
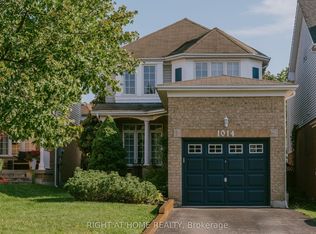 MLS ID #E14109188, RIGHT AT HOME REALTY INC.. TRREB
- C$679,0004 bd2 ba-- sqft762 Hillcroft St, Oshawa, ON L1G 7H6For Sale
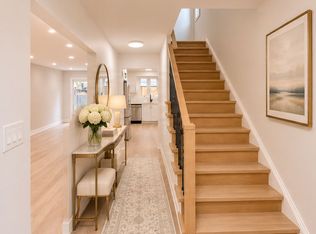 MLS ID #E14181868, RIGHT AT HOME REALTY INC.. TRREB
