Some homes have a view. This one is surrounded by it. Located in Oshawa's desirable Pinecrest community, 577 Brasswinds Trail enjoys a unique setting beside and backing onto green space, offering a peaceful backdrop and a sense of privacy rarely found in suburban living. This inviting 2-storey home features 3 bedrooms, 2 bathrooms and a functional layout ideal for family life. The bright kitchen offers an eat-in area and walkout to the deck, while the welcoming family room features a large window overlooking the natural surroundings. Upstairs, the primary bedroom features a walk-in closet, while the two additional bedrooms offer spacious double closets. The finished basement provides valuable extra living space, perfect for movie nights, a playroom or family gatherings. The fully fenced backyard is perfect for relaxing and entertaining, featuring a deck, hot tub and beautiful natural surroundings. Conveniently located near parks, trails, schools and shopping, with easy access to Highways 401 and 407, this home offers an ideal combination of family-friendly living and a peaceful setting.
For sale
C$729,000
577 Brasswinds Trl, Oshawa, ON L1K 2Z2
3beds
2baths
Single Family Residence
Built in ----
3,551 Square Feet Lot
$-- Zestimate®
C$--/sqft
C$-- HOA
What's special
Bright kitchenEat-in areaWalkout to the deckWelcoming family roomFully fenced backyardHot tubBeautiful natural surroundings
- 2 days
- 2
- 0
Zillow last checked:
Listing updated:
Listed by:
Royal LePage Frank Real Estate
Source: TRREB,MLS®#: E14194744 Originating MLS®#: Central Lakes Association of REALTORS
Facts & features
Interior
Bedrooms & bathrooms
- Bedrooms: 3
- Bathrooms: 2
Primary bedroom
- Level: Second
- Dimensions: 4.51 x 4.16
Bedroom 2
- Level: Second
- Dimensions: 2.8 x 3.08
Bedroom 3
- Level: Second
- Dimensions: 3.02 x 2.65
Kitchen
- Level: Main
- Dimensions: 5.66 x 3.02
Living room
- Level: Main
- Dimensions: 5.18 x 3.51
Living room
- Level: Basement
- Dimensions: 4.27 x 3.96
Heating
- Forced Air, Gas
Cooling
- Central Air
Features
- Rough-In Bath
- Basement: Finished
- Has fireplace: No
Interior area
- Living area range: 1100-1500 null
Video & virtual tour
Property
Parking
- Total spaces: 3
- Parking features: Garage
- Has garage: Yes
Features
- Stories: 2
- Pool features: None
Lot
- Size: 3,551 Square Feet
Details
- Parcel number: 164280500
Construction
Type & style
- Home type: SingleFamily
- Property subtype: Single Family Residence
Materials
- Brick, Aluminum Siding
- Foundation: Concrete
- Roof: Asphalt Shingle
Utilities & green energy
- Sewer: Sewer
Community & HOA
Location
- Region: Oshawa
Financial & listing details
- Annual tax amount: C$5,293
- Date on market: 11/19/2026
Price history
Price history is unavailable.
Public tax history
Tax history is unavailable.
Climate risks
Neighborhood: Pinecrest
Nearby schools
GreatSchools rating
No schools nearby
We couldn't find any schools near this home.

Similar homes
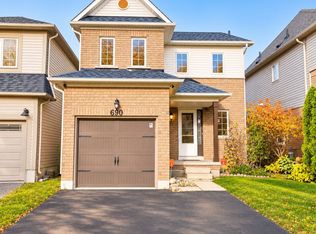
- C$774,9003 bd2 ba-- sqft3996 Solina Rd, Clarington, ON L1E 0L5For Sale
 MLS ID #E14194464, Century 21 Infinity Realty Inc.. TRREB
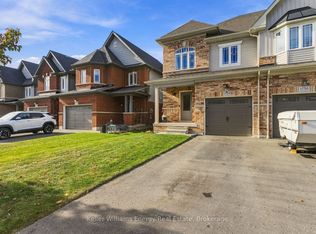
- C$684,9003 bd3 ba-- sqft1754 Shelburne St, Oshawa, ON L1K 0T1For Sale
 MLS ID #E14195274, Keller Williams Energy Real Estate. TRREB
- C$699,0003 bd2 ba-- sqft1349 Somerville St N, Oshawa, ON L1G 4L3For Sale
 MLS ID #E14167218, CENTURY 21 PERCY FULTON LTD.. TRREB
- C$649,0003 bd2 ba-- sqft404 Burnley Ct, Oshawa, ON L1G 7G6For Sale
 MLS ID #E14176458, ENGEL & VOLKERS TORONTO CENTRAL. TRREB
