Discover the perfect blend of comfort and style in this beautifully updated home. The main level features a bright and inviting living room, ideal for entertaining or relaxing with family. The modern kitchen is a chef's dream, offering ample space and functionality, with an adjacent dining area that makes everyday meals and gatherings a joy. The primary bedroom serves as a peaceful retreat, while additional bedrooms provide flexibility for family, guests, or a home office.Renovated lower level offers incredible versatility with its own sitting room, a fully equipped kitchen, and multiple bedrooms-perfect for multi-generational living, guest accommodations, or potential rental income. Abundant storage throughout the home ensures a clutter-free lifestyle.Situated in a welcoming neighborhood close to schools, parks, and shopping, this home is designed to meet all your needs. Experience the comfort, convenience, and endless possibilities this home has to offer
For sale
C$799,000
333 Ridgeway Ave, Oshawa, ON L1J 2T9
6beds
3baths
Single Family Residence
Built in ----
5,150 Square Feet Lot
$-- Zestimate®
C$--/sqft
C$-- HOA
What's special
- 115 days |
- 3 |
- 0 |
Zillow last checked:
Listing updated:
Listed by:
ROYAL LEPAGE SIGNATURE REALTY
Source: TRREB,MLS®#: E12890314 Originating MLS®#: Toronto Regional Real Estate Board
Originating MLS®#: Toronto Regional Real Estate BoardFacts & features
Interior
Bedrooms & bathrooms
- Bedrooms: 6
- Bathrooms: 3
Bedroom
- Level: Basement
- Dimensions: 2.54 x 3.91
Bedroom
- Level: Main
- Dimensions: 2.77 x 4.06
Bedroom
- Level: Basement
- Dimensions: 3.23 x 2.46
Bedroom
- Level: Basement
- Dimensions: 2.74 x 2.92
Bedroom 2
- Level: Main
- Dimensions: 2.74 x 3.02
Bathroom
- Level: Main
- Dimensions: 1.55 x 3.12
Bathroom
- Level: Basement
- Dimensions: 3.05 x 1.37
Bathroom
- Level: Basement
- Dimensions: 2.11 x 1.83
Dining room
- Level: Main
- Dimensions: 3.05 x 3.02
Kitchen
- Level: Main
- Dimensions: 4.42 x 3
Kitchen
- Level: Basement
- Dimensions: 2.62 x 2.13
Living room
- Level: Main
- Dimensions: 4.52 x 4.09
Heating
- Forced Air, Gas
Cooling
- Central Air
Features
- Other
- Basement: Apartment,Separate Entrance
- Has fireplace: Yes
Interior area
- Living area range: 700-1100 null
Property
Parking
- Total spaces: 6
- Parking features: Available
- Has carport: Yes
Features
- Pool features: None
Lot
- Size: 5,150 Square Feet
Details
- Parcel number: 163100080
Construction
Type & style
- Home type: SingleFamily
- Architectural style: Bungalow
- Property subtype: Single Family Residence
Materials
- Brick
- Foundation: Unknown
- Roof: Asphalt Shingle
Utilities & green energy
- Sewer: Sewer
Community & HOA
Location
- Region: Oshawa
Financial & listing details
- Annual tax amount: C$4,367
- Date on market: 3/17/2026
ROYAL LEPAGE SIGNATURE REALTY
ROYAL LEPAGE SIGNATURE REALTY
By pressing Contact Agent, you agree that the real estate professional identified above may call/text you about your search, which may involve use of automated means and pre-recorded/artificial voices. You don't need to consent as a condition of buying any property, goods, or services. Message/data rates may apply. You also agree to our Terms of Use. Zillow does not endorse any real estate professionals. We may share information about your recent and future site activity with your agent to help them understand what you're looking for in a home.
Price history
Price history is unavailable.
Public tax history
Tax history is unavailable.
Climate risks
Neighborhood: McLaughlin
Nearby schools
GreatSchools rating
No schools nearby
We couldn't find any schools near this home.
- C$749,0003 bd2 ba-- sqft323 Ridgeway Ave, Oshawa, ON L1J2T9For Sale
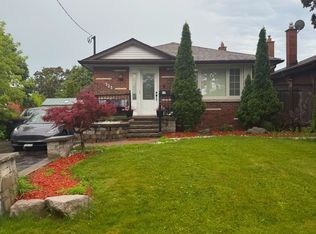
- C$750,0004 bd2 ba-- sqft330 Nipigon St, Oshawa, ON L1J4N9For Sale

- C$599,0003 bd2 ba-- sqft259 Nipigon St, Oshawa, ON L1J4N8For Sale
- C$350,0003,520 Square Feet275 Humber Ave, Oshawa, ON L1J2T2Lot/Land
- C$300,0003,608 Square Feet283 Humber Ave, Oshawa, ON L1J2T2Lot/Land
- C$655,0004 bd2 ba1k sqft340 Fairlawn St, Oshawa, ON L1J4R3For Sale
- C$--3 bd1 ba820 sqft252 Trent St, Oshawa, ON L1J4N1Off Market
- C$899,9004 bd3 ba-- sqft276 Park Rd N, Oshawa, ON L1J4M1For Sale
Similar homes
- C$799,9004 bd3 ba-- sqft9 Giles Ct, Whitby, ON L1N 8T6For Sale
 MLS ID #E13549114, Royal LePage Frank Real Estate. TRREB
 - C$849,9004 bd3 ba-- sqft475 Safari Dr, Oshawa, ON L1K 1B5For Sale
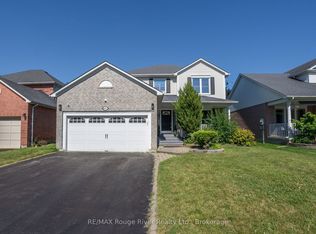 MLS ID #E13545392, RE/MAX ROUGE RIVER REALTY LTD.. TRREB
 - C$695,0005 bd4 ba-- sqft111 Elgin St W, Oshawa, ON L1G 1S5For Sale
 MLS ID #E13083868, RE/MAX CROSSROADS REALTY INC.. TRREB
 - C$899,0006 bd5 ba-- sqft1509 Aldergrove Dr, Oshawa, ON L1K 2Y4For Sale
 MLS ID #E13535466, HOMELIFE FRONTIER REALTY INC.. TRREB
 - C$817,0004 bd3 ba-- sqft1154 Beaver Valley Cres, Oshawa, ON L1J 8N3For SaleMLS ID #E13248706, ROYAL LEPAGE SIGNATURE REALTY. TRREB
- C$599,0003 bd3 ba-- sqft23 Arlington Ave, Oshawa, ON L1G 2N3For SaleMLS ID #E13537368, ROYAL LEPAGE SIGNATURE REALTY. TRREB
- C$775,0004 bd2 ba-- sqft518 Crestwood Dr, Oshawa, ON L1G 2R5For SaleMLS ID #E13477840, ROYAL HERITAGE REALTY LTD.. TRREB
- C$879,9004 bd4 ba-- sqft1340 Wadebridge Cres, Oshawa, ON L1K 3B2For SaleMLS ID #E13542846, Royal LePage Frank Real Estate. TRREB
- C$749,9003 bd2 ba-- sqft489 Crestwood Dr, Oshawa, ON L1G 2R4For SaleMLS ID #E13477308, Royal LePage Frank Real Estate. TRREB
- C$749,9004 bd3 ba-- sqft868 William Booth Cres, Oshawa, ON L1G 7N4For SaleMLS ID #E13436884, ROYAL HERITAGE REALTY LTD.. TRREB
- C$779,9004 bd3 ba-- sqft2395 Winlord Pl, Oshawa, ON L1L 0B9For SaleMLS ID #E13445204, ROYAL LEPAGE IGNITE REALTY. TRREB
- C$799,0005 bd3 ba-- sqft95 John Walter Cres, Clarington, ON L1E 2W8For SaleMLS ID #E12983018, RE/MAX COMMUNITY REALTY INC.. TRREB
- C$699,9994 bd3 ba-- sqft102 Central Park Blvd N, Oshawa, ON L1G 5Y5For SaleMLS ID #E13441688, ROYAL LEPAGE SIGNATURE REALTY. TRREB
- C$765,0004 bd2 ba-- sqft767 Phillip Murray Ave, Oshawa, ON L1J 1J2For SaleMLS ID #E13164902, ENGEL & VOLKERS TORONTO CENTRAL. TRREB
- C$698,8004 bd3 ba-- sqft1569 Norwill Cres, Oshawa, ON L1G 7V1For SaleMLS ID #E13476756, ROYAL LEPAGE IGNITE REALTY. TRREB
- C$649,9003 bd4 ba-- sqft112 Oke Rd, Clarington, ON L1E 2V2For SaleMLS ID #E13546730, Royal LePage Frank Real Estate. TRREB
- C$849,9003 bd3 ba-- sqft139 Oceanpearl Cres, Whitby, ON L1N 0C7For SaleMLS ID #E13430114, SUTTON GROUP - SUMMIT REALTY INC.. TRREB
- C$890,0004 bd3 ba-- sqft195 Ryerson Cres, Oshawa, ON L1G 8A8For SaleMLS ID #E13236600, RE/MAX REALTRON REALTY INC.. TRREB
- C$779,9003 bd3 ba-- sqft1765 Dufferin St, Whitby, ON L1N 1B5For SaleMLS ID #E13544568, ROYAL LEPAGE TERREQUITY REALTY. TRREB
- C$699,9004 bd2 ba-- sqft793 Eastglen Dr, Oshawa, ON L1G 1H3For SaleMLS ID #E13005532, REAL ESTATE HOMEWARD. TRREB
- Ontario
- Durham Regional Municipality
- Oshawa
- L1J 2T9
- McLaughlin
- 333 Ridgeway Ave
Nearby cities
Nearby neighborhoods
Nearby zip codes
Other Oshawa Topics
