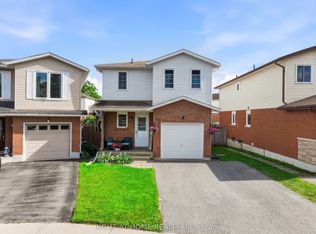
The Perfect Family Home! Welcome to this beautifully maintained, all-brick 2-storey home situated on a massive corner lot in a highly sought-after, family-friendly neighborhood. The home is flooded with natural light, starting with the bright, enclosed front sunroom-a fantastic, weather-protected space perfect for a functional mudroom, shoe cabinets, and seating to gear up for the day. Step inside to discover gleaming hardwood floors flowing through the main level and staircase. Entertain with ease in the formal living and dining rooms, or prepare meals in the beautifully renovated kitchen boasting brand-new counter tops and freshly painted cabinetry. Upstairs features 3 spacious bedrooms, including a huge primary retreat that easily accommodates a king-size bed and sitting area, complete with a large walk-in closet. The fully finished, open-concept basement offers incredible versatility with modern pot lights and a full 3-piece bathroom (home features 3 full washrooms in total), laundry room and storage. Walk out from the dining room to your private backyard oasis-complete with an over-sized wooden deck, raised perennial gardens, and mature fruit trees. Complete with a spacious 1.5-car garage. Minutes from top-rated schools, parks, shopping, and easy highway access. Don't miss this incredible opportunity!
For sale
C$649,900
112 Oke Rd, Clarington, ON L1E 2V2
3beds
4baths
Townhouse
Built in ----
5,464 Square Feet Lot
$-- Zestimate®
C$--/sqft
C$-- HOA
What's special
Massive corner lotBright enclosed front sunroomGleaming hardwood floorsBeautifully renovated kitchenBrand-new counter topsFreshly painted cabinetryHuge primary retreat
- 13 hours |
- 3 |
- 0 |
Zillow last checked:
Listing updated:
Listed by:
Royal LePage Frank Real Estate
Source: TRREB,MLS®#: E13546730 Originating MLS®#: Central Lakes Association of REALTORS
Originating MLS®#: Central Lakes Association of REALTORSFacts & features
Interior
Bedrooms & bathrooms
- Bedrooms: 3
- Bathrooms: 4
Primary bedroom
- Level: Second
- Dimensions: 5.01 x 4.89
Bedroom 2
- Level: Second
- Dimensions: 3.28 x 3.2
Bedroom 3
- Level: Second
- Dimensions: 3.39 x 2.79
Dining room
- Level: Main
- Dimensions: 4.2 x 3.29
Kitchen
- Level: Main
- Dimensions: 4.99 x 2.54
Laundry
- Level: Basement
- Dimensions: 2.54 x 2.78
Living room
- Level: Main
- Dimensions: 6.29 x 3.09
Recreation
- Level: Basement
- Dimensions: 7.02 x 4.87
Heating
- Forced Air, Gas
Cooling
- Central Air
Features
- Flooring: Carpet Free
- Basement: Finished
- Has fireplace: No
Interior area
- Living area range: 1100-1500 null
Video & virtual tour
Property
Parking
- Total spaces: 5
- Parking features: Available
- Has garage: Yes
Features
- Stories: 2
- Pool features: None
Lot
- Size: 5,464 Square Feet
- Features: Fenced Yard, School Bus Route, Wooded/Treed, Public Transit, School, Park
Details
- Parcel number: 265940092
Construction
Type & style
- Home type: SingleFamily
- Property subtype: Townhouse
Materials
- Brick
- Foundation: Concrete Block
- Roof: Asphalt Shingle
Utilities & green energy
- Sewer: Sewer
Community & HOA
Location
- Region: Clarington
Financial & listing details
- Annual tax amount: C$4,612
- Date on market: 7/10/2026
Royal LePage Frank Real Estate
Royal LePage Frank Real Estate
By pressing Contact Agent, you agree that the real estate professional identified above may call/text you about your search, which may involve use of automated means and pre-recorded/artificial voices. You don't need to consent as a condition of buying any property, goods, or services. Message/data rates may apply. You also agree to our Terms of Use. Zillow does not endorse any real estate professionals. We may share information about your recent and future site activity with your agent to help them understand what you're looking for in a home.
Price history
Price history is unavailable.
Public tax history
Tax history is unavailable.
Climate risks
Neighborhood: Courtice
Nearby schools
GreatSchools rating
No schools nearby
We couldn't find any schools near this home.




Nearby cities
Nearby neighborhoods
Nearby zip codes
Other Clarington Topics
