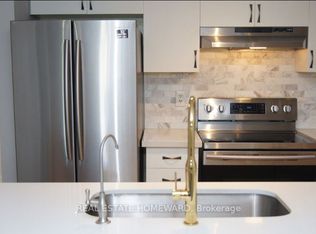
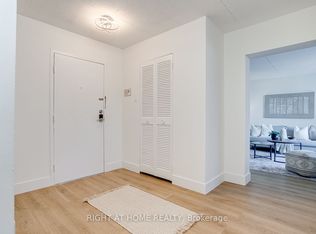
Wow - Shows 10++!! TWO (2) Underground Parking Spaces!! This stunning 2BR/1Bath 2nd floor condo offers 935sqft of beautifully renovated living space in a sought-after North Whitby community close to great schools, parks, shopping & the Whitby Rec Centre!! This entire unit was completely renovated in 2024 from top to bottom!! Updates include luxury vinyl plank flooring throughout, renovated kitchen with quartz counters/stainless steel appliances/soft-close cabinets, 4pc ensuite bath with upgraded floor tiles/vanity & toilet, LED lighting throughout, tinted west-facing windows on walk-out to balcony for added privacy. You'll love the sun-filled open-concept layout with east/west exposure, spacious living/dining room/kitchen (perfect for hosting!), two huge bedrooms (both with large closets), west-facing balcony, tons of visitor parking!! Enjoy your own private in-suite laundry room with stackable washer/dryer and storage space!! Additional utility room is ideal for extra storage or would make a great pantry!! Units with TWO (2) underground parking spaces are rarely offered!! No stairs inside unit!! No lawn mowing or snow shovelling!! All outdoor maintenance is taken care of by property maintenance company!! Just move in and enjoy!!
Under contract
C$485,000
36 Petra Way #2, Whitby, ON L1R 0A5
2beds
1baths
Apartment
Built in ----
-- sqft lot
$-- Zestimate®
C$--/sqft
C$426/mo HOA
What's special
Beautifully renovated living spaceStainless steel appliancesSoft-close cabinetsLed lighting throughoutWest-facing balcony
- 48 days
- 5
- 0
Zillow last checked:
Listing updated:
Listed by:
RIGHT AT HOME REALTY INC.
Source: TRREB,MLS®#: E13719948 Originating MLS®#: Central Lakes Association of REALTORS
Originating MLS®#: Central Lakes Association of REALTORSFacts & features
Interior
Bedrooms & bathrooms
- Bedrooms: 2
- Bathrooms: 1
Primary bedroom
- Level: Main
- Dimensions: 6.05 x 2.92
Bedroom 2
- Level: Main
- Dimensions: 3.77 x 2.91
Dining room
- Level: Main
- Dimensions: 3.48 x 2.97
Kitchen
- Level: Main
- Dimensions: 3.48 x 2.46
Laundry
- Level: Main
- Dimensions: 2.41 x 1.37
Living room
- Level: Main
- Dimensions: 3.79 x 2.97
Utility room
- Level: Main
- Dimensions: 1.42 x 1.36
Heating
- Forced Air, Gas
Cooling
- Central Air
Appliances
- Included: Water Heater
- Laundry: In-Suite Laundry, Laundry Room
Features
- Primary Bedroom - Main Floor, Storage
- Flooring: Carpet Free
- Basement: None
- Has fireplace: No
Interior area
- Living area range: 900-999 null
Video & virtual tour
Property
Parking
- Total spaces: 2
- Parking features: Garage
- Has garage: Yes
Features
- Patio & porch: Enclosed
- Exterior features: Lighting, Landscaped, Enclosed Balcony
Lot
- Features: Place Of Worship, Public Transit, Rec./Commun.Centre, School
Details
- Parcel number: 271990096
Construction
Type & style
- Home type: Apartment
- Property subtype: Apartment
Materials
- Brick, Vinyl Siding
Community & HOA
HOA
- Amenities included: Visitor Parking, Bike Storage
- Services included: Water Included, Common Elements Included, Building Insurance Included, Parking Included
- HOA fee: C$426 monthly
- HOA name: DSCC
Location
- Region: Whitby
Financial & listing details
- Annual tax amount: C$3,096
- Date on market: 8/27/2026
Price history
Price history is unavailable.
Public tax history
Tax history is unavailable.
Climate risks
Neighborhood: L1R
Nearby schools
GreatSchools rating
No schools nearby
We couldn't find any schools near this home.
Similar homes
- C$479,5003 bd2 ba-- sqft580 Mary St E #214, Whitby, ON L1N 2R3For Sale
 MLS ID #E13881528, PG DIRECT REALTY LTD.. TRREB
 - C$474,9002 bd1 ba-- sqft54 Harvey Johnston Way #320, Whitby, ON L1M 0J7For Sale
 MLS ID #E14013028, SUTTON GROUP-HERITAGE REALTY INC.. TRREB
 - C$515,0003 bd2 ba-- sqft580 Mary St E #207, Whitby, ON L1N 2R3For Sale
 MLS ID #E13872354, RIGHT AT HOME REALTY INC.. TRREB
 - C$449,9003 bd1 ba-- sqft540 Mary St E #1-3, Whitby, ON L1N 2R1For Sale
 MLS ID #E13778814, The Nook Realty Inc.. TRREB
