Welcome to this meticulously maintained 1-bedroom + den, 2-bathroom suite offering 796 sq. ft. of thoughtfully designed living space. Featuring hardwood floors throughout, an updated kitchen, and two beautifully updated bathrooms, this unit is move-in ready and designed for comfortable, effortless living. The spacious primary bedroom features a walk-in closet and an upgraded stand-up shower, while the second bathroom offers added convenience and privacy-no need to share your bathroom with guests! Enjoy the convenience of in-suite laundry and the rare advantage of TWO OWNED UNDERGROUND PARKING SPACES, a highly sought-after feature. Residents enjoy an impressive array of amenities, including a party room, billiards room, gym, and car wash. Conveniently located close to shopping, dining, everyday amenities, and public transit, this home offers both comfort and convenience in a fantastic location. Perfect for downsizers, first-time home buyers, or anyone looking for a well-maintained home with exceptional amenities and parking. A rare opportunity-don't miss it!
For sale
C$375,000
711 Rossland Rd E #606, Whitby, ON L1N 8Z1
2beds
2baths
Apartment
Built in ----
-- sqft lot
$-- Zestimate®
C$--/sqft
C$1,018/mo HOA
What's special
Meticulously maintainedHardwood floors throughoutUpdated kitchenTwo beautifully updated bathroomsSpacious primary bedroomWalk-in closetUpgraded stand-up shower
- 1 day |
- 8 |
- 0 |
Zillow last checked:
Listing updated:
Listed by:
ROYAL LEPAGE TERREQUITY REALTY
Source: TRREB,MLS®#: E13696220 Originating MLS®#: Toronto Regional Real Estate Board
Originating MLS®#: Toronto Regional Real Estate BoardFacts & features
Interior
Bedrooms & bathrooms
- Bedrooms: 2
- Bathrooms: 2
Bedroom
- Level: Main
- Dimensions: 2.78 x 6.53
Den
- Level: Main
- Dimensions: 2.23 x 2.13
Dining room
- Level: Main
- Dimensions: 2.33 x 3.04
Kitchen
- Level: Main
- Dimensions: 2.71 x 3.02
Living room
- Level: Main
Living room
- Level: Main
- Dimensions: 3.19 x 5.56
Heating
- Forced Air, Gas
Cooling
- Central Air
Appliances
- Laundry: Ensuite
Features
- Flooring: Carpet Free
- Basement: None
- Has fireplace: No
Interior area
- Living area range: 700-799 null
Video & virtual tour
Property
Parking
- Total spaces: 2
- Parking features: Garage
- Has garage: Yes
Details
- Parcel number: 271220102
Construction
Type & style
- Home type: Apartment
- Property subtype: Apartment
Materials
- Brick, Concrete
Community & HOA
HOA
- Amenities included: Elevator, Game Room, Gym, Party Room/Meeting Room, Exercise Room
- Services included: Heat Included, Building Insurance Included, Water Included, Parking Included, CAC Included
- HOA fee: C$1,018 monthly
- HOA name: DCC
Location
- Region: Whitby
Financial & listing details
- Annual tax amount: C$3,013
- Date on market: 8/20/2026
Price history
Price history is unavailable.
Public tax history
Tax history is unavailable.
Climate risks
Neighborhood: L1N
Nearby schools
GreatSchools rating
No schools nearby
We couldn't find any schools near this home.
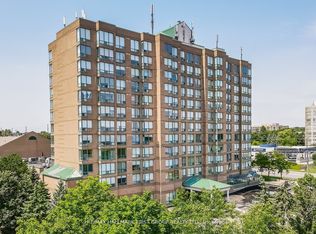
- C$399,0002 bd2 ba-- sqft711 Rossland Rd E #501, Whitby, ON L1N8Z1For Sale
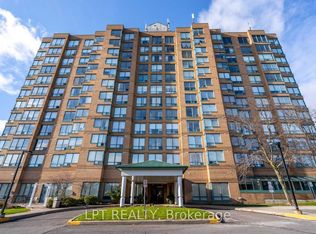
- C$409,9003 bd2 ba-- sqft711 Rossland Rd E #505, Whitby, ON L1N8Z1For Sale
- C$365,0002 bd1 ba-- sqft711 Rossland Rd E #1002, Whitby, ON L1N8Z1For Sale

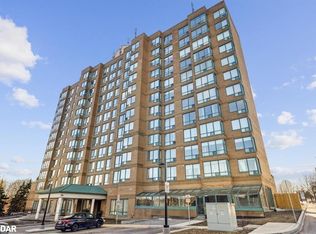
- C$475,0002 bd2 ba850 sqft711 Rossland Rd E #604, Whitby, ON L1N8Z1Sold
- C$685,0003 bd3 ba-- sqft41 Davies Cres, Whitby, ON L1N8X4For Sale
- C$729,9003 bd3 ba-- sqft23 Woodward Dr, Whitby, ON L1N8X3For Sale
- C$749,0005 bd3 ba-- sqft33 Heaver Dr, Whitby, ON L1N8X2For Sale
- C$649,9002 bd2 ba-- sqft712 Rossland Rd E #1207, Whitby, ON L1N9E8For Sale
Similar homes
- C$365,0002 bd1 ba-- sqft711 Rossland Rd E #1002, Whitby, ON L1N 8Z1For SaleMLS ID #E13700852, Re/Max All-Stars Realty Inc.. TRREB
- C$409,9003 bd2 ba-- sqft711 Rossland Rd E #505, Whitby, ON L1N 8Z1For SaleMLS ID #E13040666, LPT REALTY. TRREB
- C$374,0002 bd1 ba-- sqft131 Taunton Rd E #201, Oshawa, ON L1G 3T8For Sale
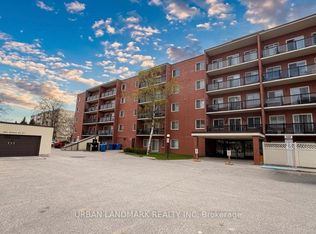 MLS ID #E13701160, URBAN LANDMARK REALTY INC. TRREB
 - C$475,0002 bd2 ba-- sqft201 Brock St S #211, Whitby, ON L1N 0P8For Sale
 MLS ID #E13696932, RIGHT AT HOME REALTY INC.. TRREB
 - C$350,0001 bd1 ba-- sqft1606 Charles St #810, Whitby, ON L1N 0P1For SaleMLS ID #E13693154, Keller Williams Energy Real Estate. TRREB
- C$439,9002 bd1 ba-- sqft1614 Charles St #439, Whitby, ON L1N 0P4For SaleMLS ID #E13691620, RE/MAX ROUGE RIVER REALTY LTD.. TRREB
- C$495,0001 bd1 ba-- sqft712 Rossland Rd E #615, Whitby, ON L1N 9E8For SaleMLS ID #E13683444, SUTTON GROUP-HERITAGE REALTY INC.. TRREB
- C$549,0003 bd2 ba-- sqftConnoisseur Condominium, Whitby, ON L1N 9E8For SaleMLS ID #E13668782, RE/MAX HALLMARK REALTY LTD.. TRREB
- C$324,9001 bd1 ba-- sqft80 Athol St E #608, Oshawa, ON L1H 8B7For SaleMLS ID #E13690798, RE/MAX Jazz INC.. TRREB
- C$379,9002 bd2 ba-- sqft44 Bond St W #306, Oshawa, ON L1G 6R2For SaleMLS ID #E13450018, Royal LePage Frank Real Estate. TRREB
- C$399,9001 bd1 ba-- sqft1010 Dundas St E #325, Whitby, ON L1N 0L6For SaleMLS ID #E13636016, RE/MAX HALLMARK FIRST GROUP REALTY LTD.. TRREB
- C$475,0001 bd1 ba-- sqft712 Rossland Rd E #1011, Whitby, ON L1N 9E8For SaleMLS ID #E13631640, Coldwell Banker Electric Realty. TRREB
- C$369,0002 bd1 ba-- sqft131 Taunton Rd E #204, Oshawa, ON L1G 3T8For SaleMLS ID #E13651388, DAN PLOWMAN TEAM REALTY INC.. TRREB
- C$369,0003 bd1 ba-- sqftRoyale Grande Condos, Oshawa, ON L1H 4C2For SaleMLS ID #E13634590, RE/MAX IMPACT REALTY. TRREB
- C$299,0002 bd1 ba-- sqft113 Elgin St W, Oshawa, ON L1G 1S5For SaleMLS ID #E13690948, Coldwell Banker 2M Realty. TRREB
- C$369,9992 bd2 ba-- sqft44 Bond St W #707, Oshawa, ON L1G 6R2For SaleMLS ID #E12754378, URBAN AVENUE REALTY LTD.. TRREB
- C$499,0002 bd1 ba-- sqft6 Barkdale Way, Whitby, ON L1N 0E9For SaleMLS ID #E13679374, HOMELIFE/MIRACLE REALTY LTD. TRREB
- C$399,0003 bd2 ba-- sqft80 Athol St E #702, Oshawa, ON L1H 8B7For SaleMLS ID #E13583166, DAN PLOWMAN TEAM REALTY INC.. TRREB
- C$389,0003 bd2 ba-- sqftMclaughlin Square, Oshawa, ON L1G 7C9For SaleMLS ID #E13231170, COMFREE. TRREB
- C$438,9002 bd1 ba-- sqft1612 Charles St #323C, Whitby, ON L1N 0P3New ConstructionMLS ID #E13649336, CENTURY 21 GREEN REALTY INC.. TRREB
