Attention Investors, Renovators & Buyers Looking for a Project! Opportunity Knocks! This 2 Bedroom, 1 Bathroom Home is Ready for Someone with Vision to Bring it Back to Life. Whether You're an Investor, Renovator, Contractor or a Buyer Looking to Create a Home of Your Own, This Property Offers Plenty of Potential. Featuring 2 Bedrooms, 1 Bathroom, a Full Basement and a Large Yard, There is a Great Foundation Here to Work With. Bring Your Ideas, Roll Up Your Sleeves and Transform This Property Into Something Special. Perfect for Those Looking for Their Next Renovation Project, Investment Opportunity or a Home They Can Update to Suit Their Own Style. A Great Chance to Add Value and Make This Property Shine Again! Bring Your Vision & See the Possibilities!
For sale
C$260,000
113 Elgin St W, Oshawa, ON L1G 1S5
2beds
1baths
Single Family Residence
Built in ----
3,960 Square Feet Lot
$-- Zestimate®
C$--/sqft
C$-- HOA
What's special
Full basementLarge yard
- 1 day |
- 21 |
- 1 |
Zillow last checked:
Listing updated:
Listed by:
Coldwell Banker 2M Realty
Source: TRREB,MLS®#: E13665746 Originating MLS®#: Central Lakes Association of REALTORS
Originating MLS®#: Central Lakes Association of REALTORSFacts & features
Interior
Bedrooms & bathrooms
- Bedrooms: 2
- Bathrooms: 1
Heating
- Forced Air, Gas
Cooling
- Central Air
Features
- None
- Basement: Separate Entrance,Walk-Up Access
- Has fireplace: No
Interior area
- Living area range: 700-1100 null
Property
Parking
- Parking features: None, Other
Features
- Pool features: None
- Waterfront features: None
Lot
- Size: 3,960 Square Feet
Details
- Parcel number: 163140030
Construction
Type & style
- Home type: SingleFamily
- Architectural style: Bungalow
- Property subtype: Single Family Residence
Materials
- Aluminum Siding
- Foundation: Unknown
- Roof: Asphalt Shingle
Utilities & green energy
- Sewer: Sewer
Community & HOA
Location
- Region: Oshawa
Financial & listing details
- Annual tax amount: C$4,025
- Date on market: 8/12/2026
Price history
Price history is unavailable.
Public tax history
Tax history is unavailable.
Climate risks
Neighborhood: O'Neill
Nearby schools
GreatSchools rating
No schools nearby
We couldn't find any schools near this home.
- C$599,0005 bd4 ba-- sqft111 Elgin St W, Oshawa, ON L1G1S5For Sale

- C$479,9002 bd1 ba-- sqft120 Elgin St W #102, Oshawa, ON L1G1S7For Sale

- C$489,9002 bd1 ba-- sqft120 Elgin St W #304, Oshawa, ON L1G1S7For Sale

- C$559,9003 bd2 ba-- sqft79 Elgin St W, Oshawa, ON L1G1S5For Sale
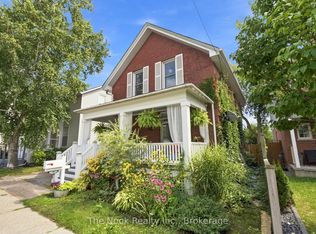
- C$589,0005 bd3 ba-- sqft93 Brock St W, Oshawa, ON L1G1R7For Sale
- C$--2 bd1 ba700 sqft164 Centre St N, Oshawa, ON L1G4C3Off Market
- C$448,5002,910 sqft361 Adelaide Ave W, Oshawa, ON L1J7B1Lot/Land
- C$--2 bd1 ba1.4k sqft32 Brock St W #1, Oshawa, ON L1G1R4Off Market
Similar homes
- C$299,9992 bd1 ba-- sqft283 Park Rd S, Oshawa, ON L1J 4H4For Sale
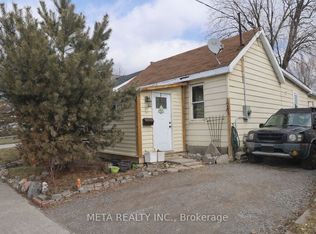 MLS ID #E13619182, META REALTY INC.. TRREB
 - C$249,000-- bd1 ba-- sqft44 Bond St W #101, Oshawa, ON L1G 6R2For Sale
 MLS ID #E13616852, REMAX YOUR COMMUNITY REALTY. TRREB
 - C$334,9002 bd2 ba-- sqft55 William St E #511, Oshawa, ON L1G 7C9For Sale
 MLS ID #E13208750, RE/MAX Jazz INC.. TRREB
 - C$379,9002 bd2 ba-- sqft44 Bond St W #306, Oshawa, ON L1G 6R2For Sale
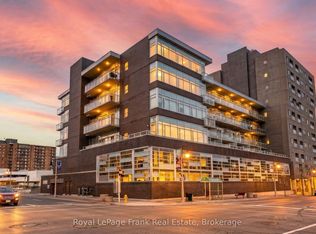 MLS ID #E13450018, Royal LePage Frank Real Estate. TRREB
 - C$234,900-- bd1 ba-- sqft1900 Simcoe St N #832, Oshawa, ON L1G 0C1For SaleMLS ID #E13632484, KELLER WILLIAMS REALTY CENTRES. TRREB
- C$369,9992 bd2 ba-- sqft44 Bond St W #707, Oshawa, ON L1G 6R2For SaleMLS ID #E12754378, URBAN AVENUE REALTY LTD.. TRREB
- C$249,900-- bd1 ba-- sqftUniversity Studios, Oshawa, ON L1G 0C2For SaleMLS ID #E13233768, UNION CAPITAL REALTY. TRREB
- C$369,0002 bd1 ba-- sqft131 Taunton Rd E #204, Oshawa, ON L1G 3T8For SaleMLS ID #E13651388, DAN PLOWMAN TEAM REALTY INC.. TRREB
- C$389,0003 bd2 ba-- sqftMclaughlin Square, Oshawa, ON L1G 7C9For SaleMLS ID #E13231170, COMFREE. TRREB
- C$249,000-- bd1 ba-- sqft1900 Simcoe St N #827, Oshawa, ON L1G 0C1For SaleMLS ID #E13450522, CENTURY 21 PEOPLE`S CHOICE REALTY INC.. TRREB
- C$245,000-- bd1 ba-- sqft1900 Simcoe St N #739, Oshawa, ON L1G 4Y3For SaleMLS ID #E13412436, EXP REALTY. TRREB
- C$369,0003 bd1 ba-- sqftRoyale Grande Condos, Oshawa, ON L1H 4C2For SaleMLS ID #E13634590, RE/MAX IMPACT REALTY. TRREB
- C$239,800-- bd1 ba-- sqft1800 Simcoe St N #401, Oshawa, ON L1G 4X9For SaleMLS ID #E13468382, RE/MAX REALTRON REALTY INC.. TRREB
- C$269,000-- bd1 ba-- sqftUC TOWER 2, Oshawa, ON L1L 0R8For SaleMLS ID #E13552812, ROYAL LEPAGE SIGNATURE REALTY. TRREB
- C$240,000-- bd1 ba-- sqft1900 Simcoe St N #636, Oshawa, ON L1G 0C1For SaleMLS ID #E13464784, SUTTON GROUP-ADMIRAL REALTY INC.. TRREB
- C$319,0002 bd1 ba-- sqft936 Glen St S #209, Oshawa, ON L1J 5Z7For SaleMLS ID #E13447158, CENTURY 21 LEADING EDGE REALTY INC.. TRREB
- C$270,000-- bd1 ba-- sqft1900 Simcoe St N #642, Oshawa, ON L1G 0C1For SaleMLS ID #E12955988, JN REALTY. TRREB
- C$274,900-- bd1 ba-- sqft1900 Simcoe St N #314, Oshawa, ON L1G 0C1For SaleMLS ID #E13016678, HOMELIFE/FUTURE REALTY INC.. TRREB
- C$299,900-- bd1 ba-- sqft1800 Simcoe St N #307, Oshawa, ON L1G 0C2For SaleMLS ID #E13623898, ROYAL HERITAGE REALTY LTD.. TRREB
- C$229,900-- bd1 ba-- sqftUniversity Studios, Oshawa, ON L1G 0C1For SaleMLS ID #E13509918, RE/MAX REALTRON REALTY INC.. TRREB
