Welcome to this beautifully maintained condo offering over 1,000 square feet of comfortable living space in one of Oshawa's most desirable buildings, where opportunities to own are few and far between. Bright and inviting, the open-concept layout is enhanced by updated flooring throughout and offers plenty of space to relax or entertain. The spacious living and dining area flows effortlessly to an oversized private balcony, where you'll enjoy peaceful west-facing views over the Oshawa Valley Botanical Gardens and spectacular sunsets. Whether you're hosting family dinners or enjoying a quiet evening, this home offers the perfect setting. The generous primary bedroom features a walk-in closet and easily accommodates a full bedroom suite. A versatile second bedroom with direct balcony access is ideal for guests, a home office, or additional living space. Complete with secure underground parking, this well-managed condominium is conveniently located close to parks, walking trails, transit, shopping, and everyday amenities. Offering generous room sizes, abundant natural light, and a location in a building where units are rarely available, this is an exceptional opportunity to enjoy carefree condo living.
For sale
C$479,900
120 Elgin St W #102, Oshawa, ON L1G 1S7
2beds
1baths
Apartment
Built in ----
-- sqft lot
$-- Zestimate®
C$--/sqft
C$791/mo HOA
What's special
- 25 days |
- 7 |
- 0 |
Zillow last checked:
Listing updated:
Listed by:
RE/MAX Jazz INC.
Source: TRREB,MLS®#: E13565916 Originating MLS®#: Central Lakes Association of REALTORS
Originating MLS®#: Central Lakes Association of REALTORSFacts & features
Interior
Bedrooms & bathrooms
- Bedrooms: 2
- Bathrooms: 1
Primary bedroom
- Level: Main
- Dimensions: 5.63 x 3.3
Bedroom 2
- Level: Main
- Dimensions: 3.88 x 2.84
Dining room
- Level: Main
- Dimensions: 3.98 x 2.61
Kitchen
- Level: Main
- Dimensions: 3.35 x 2.54
Living room
- Level: Main
- Dimensions: 5.63 x 3.55
Heating
- Heat Pump, Electric
Cooling
- Wall Unit(s)
Appliances
- Laundry: In Building, In Hall, Multiple Locations
Features
- Primary Bedroom - Main Floor
- Basement: None
- Has fireplace: No
Interior area
- Living area range: 1000-1199 null
Property
Parking
- Total spaces: 1
- Parking features: Underground
- Has garage: Yes
Features
- Exterior features: Controlled Entry, Landscaped, Open Balcony
- Has view: Yes
- View description: City, Clear, Creek/Stream, Garden, Meadow, Park/Greenbelt, Skyline
- Has water view: Yes
- Water view: Creek/Stream
Lot
- Features: Hospital, Park, Place Of Worship, Rec./Commun.Centre, Golf, Public Transit
Details
- Parcel number: 270530002
- Other equipment: Intercom
Construction
Type & style
- Home type: Apartment
- Property subtype: Apartment
Materials
- Concrete
Community & HOA
HOA
- Amenities included: Game Room, Party Room/Meeting Room, Visitor Parking, Elevator, Bike Storage
- Services included: Parking Included, Heat Included, Water Included, CAC Included, Building Insurance Included, Hydro Included, Common Elements Included, Cable TV Included
- HOA fee: C$791 monthly
- HOA name: DCC
Location
- Region: Oshawa
Financial & listing details
- Annual tax amount: C$3,216
- Date on market: 7/15/2026
R
RE/MAX Jazz INC.
By pressing Contact Agent, you agree that the real estate professional identified above may call/text you about your search, which may involve use of automated means and pre-recorded/artificial voices. You don't need to consent as a condition of buying any property, goods, or services. Message/data rates may apply. You also agree to our Terms of Use. Zillow does not endorse any real estate professionals. We may share information about your recent and future site activity with your agent to help them understand what you're looking for in a home.
Price history
Price history is unavailable.
Public tax history
Tax history is unavailable.
Climate risks
Neighborhood: O'Neill
Nearby schools
GreatSchools rating
No schools nearby
We couldn't find any schools near this home.
- C$489,9002 bd1 ba-- sqft120 Elgin St W #304, Oshawa, ON L1G1S7For Sale

- C$599,0005 bd4 ba-- sqft111 Elgin St W, Oshawa, ON L1G1S5For Sale

- C$559,9003 bd2 ba-- sqft79 Elgin St W, Oshawa, ON L1G1S5For Sale
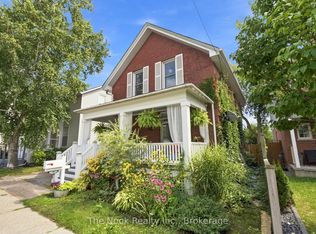
- C$589,0005 bd3 ba-- sqft93 Brock St W, Oshawa, ON L1G1R7For Sale

- C$--2 bd1 ba700 sqft164 Centre St N, Oshawa, ON L1G4C3Off Market
- C$448,5002,910 sqft361 Adelaide Ave W, Oshawa, ON L1J7B1Lot/Land
- C$--2 bd1 ba1.4k sqft32 Brock St W #1, Oshawa, ON L1G1R4Off Market
- C$--2 bd1 ba2k sqft32 Brock St W #3, Oshawa, ON L1G1R4Off Market
Similar homes
- C$475,0003 bd2 ba-- sqft644 Perry Cres, Oshawa, ON L1J 2E3For Sale
 MLS ID #E13646800, Peak Realty Ltd.. TRREB
 - C$459,9903 bd2 ba-- sqft50 Richmond St E Unit 635, Oshawa, ON L1G 7C7For Sale
 MLS ID #E13096176, Century 21 Infinity Realty Inc.. TRREB
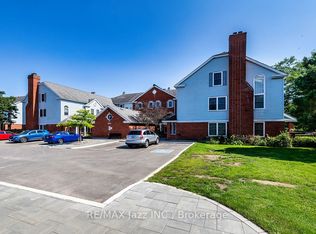
 - C$450,0002 bd1 ba-- sqft1669 Nash Rd #G4, Clarington, ON L1E 1S8For Sale
 MLS ID #E13641102, RE/MAX Jazz INC.. TRREB
 - C$334,9002 bd2 ba-- sqft55 William St E #511, Oshawa, ON L1G 7C9For Sale
 MLS ID #E13208750, RE/MAX Jazz INC.. TRREB
 - C$465,0003 bd2 ba-- sqft636 Carnegie Ave, Oshawa, ON L1G 4R3For SaleMLS ID #E13527662, RE/MAX Jazz INC.. TRREB
- C$599,9002 bd2 ba-- sqft337 Simcoe St N #101, Oshawa, ON L1G 4T2For SaleMLS ID #E13170646, Royal Service Real Estate Inc.. TRREB
- C$699,9004 bd2 ba-- sqft330 Nipigon St, Oshawa, ON L1J 4N9For SaleMLS ID #E13649132, RE/MAX Jazz INC.. TRREB
- C$489,5003 bd2 ba-- sqft580 Mary St E #214, Whitby, ON L1N 2R3For SaleMLS ID #E13530384, PG DIRECT REALTY LTD.. TRREB
- C$660,0004 bd2 ba-- sqft151 Burk St, Oshawa, ON L1J 4C2For SaleMLS ID #E13645788, RE/MAX Jazz INC.. TRREB
- C$497,5003 bd2 ba-- sqft611 Galahad Dr #90, Oshawa, ON L1K 1M1For SaleMLS ID #E13545954, RE/MAX Jazz INC.. TRREB
- C$429,9002 bd1 ba-- sqft106 Aspen Springs Dr #301, Clarington, ON L1C 5N7For SaleMLS ID #E13645762, The Nook Realty Inc.. TRREB
- C$649,9003 bd3 ba-- sqft337 Simcoe St N #401, Oshawa, ON L1G 4T2For SaleMLS ID #E13146926, RE/MAX ROUGE RIVER REALTY LTD.. TRREB
- C$399,0002 bd2 ba-- sqft33 Taunton Rd E #28, Oshawa, ON L1G 3T6For SaleMLS ID #E13419336, RE/MAX IMPACT REALTY. TRREB
- C$684,9003 bd2 ba-- sqft330 Waverly St N, Oshawa, ON L1J 5W1For SaleMLS ID #E13633910, RE/MAX Jazz INC.. TRREB
- C$599,9003 bd2 ba-- sqft132 Athabasca St, Oshawa, ON L1H 7H8For SaleMLS ID #E13639492, RE/MAX ROUGE RIVER REALTY LTD.. TRREB
- C$495,0002 bd1 ba-- sqft1215 Bayly St #706, Pickering, ON L1W 0B4For SaleMLS ID #E13648438, MAVERICK REAL ESTATE INC.. TRREB
- C$599,8983 bd2 ba-- sqft1179 Oxford St, Oshawa, ON L1J 3W4For SaleMLS ID #E13649602, RE/MAX HALLMARK FIRST GROUP REALTY LTD.. TRREB
- C$479,8002 bd2 ba-- sqft191 Lake Driveway W #208, Ajax, ON L1S 7H9For SaleMLS ID #E13613830, HOMELIFE/FUTURE REALTY INC.. TRREB
- C$499,0002 bd2 ba-- sqft2 Adam Sellers St #302, Markham, ON L6B 1P2For SaleMLS ID #N13644292, RE/MAX EXCEL REALTY LTD.. TRREB
- C$680,0003 bd4 ba-- sqft692 Avery Ct, Oshawa, ON L1K 1S8For SaleMLS ID #E13646022, RE/MAX ROUGE RIVER REALTY LTD.. TRREB
