Spectacular ground level bungalow model showcasing an absolutely fabulous renovation in demand Parkwood Village! Shows like a dream! Luxury vinyl plank flooring extends throughout the space, making it seamlessly enjoyable. With walls removed and handsome oversized trim and new opaque glass doors, this one gives understated elegant vibes. All stipple ceilings removed and extra insulation added, with dimmable pot lights thoughtfully positioned for optimal effect. Stunning kitchen renovation features open concept design with quartz counters, island, herringbone tile backsplash, timelessly sophisticated Martha Stewart cabinetry with light valance, crown mouldings, recessed fridge and specialty cupboards. Restoration Hardware handles and pulls; upgraded double undermount sink and plumbing fixtures. Quality stainless steel appliances including fridge with water line, built in microwave, deluxe stove and dishwasher. Open concept living and dining rooms embrace all the sunshine pouring in from the bright windows and double garden doors with Phantom screen (2020), walking out to the captivating terrace with new deck in 2025. California shutters throughout. Gorgeous bathroom completely renovated with floating vanity with porcelain counters and frameless glass walk-in shower. Sliding barn door semi-ensuite entry to primary bedroom where a generous walk-in closet with built ins await. Ensuite washer and dryer. Separate locker. Parking spot is right out front. New heat pump 2019. Nestled in the back corner of Parkwood Village, this particular unit has lovely views of the lush, maturely treed and manicured lawns. Relax and enjoy a community where beautifully maintained grounds are woven with hardscaped walking paths and seating areas, tennis is played, gatherings are celebrated in the generous party room and BBQs are shared. There's even two car wash bays!
For sale
C$450,000
1669 Nash Rd #G4, Clarington, ON L1E 1S8
2beds
1baths
Apartment
Built in ----
-- sqft lot
$-- Zestimate®
C$--/sqft
C$620/mo HOA
What's special
Handsome oversized trimNew opaque glass doorsStunning kitchen renovationOpen concept designQuartz countersHerringbone tile backsplashCalifornia shutters throughout
- 9 hours |
- 0 |
- 0 |
Zillow last checked:
Listing updated:
Listed by:
RE/MAX Jazz INC.
Source: TRREB,MLS®#: E13641102 Originating MLS®#: Central Lakes Association of REALTORS
Originating MLS®#: Central Lakes Association of REALTORSFacts & features
Interior
Bedrooms & bathrooms
- Bedrooms: 2
- Bathrooms: 1
Primary bedroom
- Level: Main
- Dimensions: 4.7 x 3.43
Bedroom 2
- Level: Main
- Dimensions: 3.26 x 2.48
Dining room
- Level: Main
- Dimensions: 2.87 x 3.52
Kitchen
- Level: Main
- Dimensions: 3.47 x 2.34
Living room
- Level: Main
- Dimensions: 3.98 x 3.52
Heating
- Heat Pump, Electric
Cooling
- Central Air
Appliances
- Laundry: In-Suite Laundry
Features
- Primary Bedroom - Main Floor, Storage Area Lockers, Upgraded Insulation
- Flooring: Carpet Free
- Basement: None
- Has fireplace: No
Interior area
- Living area range: 800-899 null
Video & virtual tour
Property
Parking
- Total spaces: 1
- Parking features: Surface
Features
- Exterior features: Terrace Balcony
Details
- Parcel number: 269050050
Construction
Type & style
- Home type: Apartment
- Architectural style: Bungalow
- Property subtype: Apartment
Materials
- Brick, Vinyl Siding
Community & HOA
HOA
- Amenities included: Car Wash, Tennis Court, Visitor Parking, Party Room/Meeting Room
- Services included: Water Included, Parking Included, Common Elements Included, Building Insurance Included
- HOA fee: C$620 monthly
- HOA name: NCC
Location
- Region: Clarington
Financial & listing details
- Annual tax amount: C$2,980
- Date on market: 8/5/2026
R
RE/MAX Jazz INC.
By pressing Contact Agent, you agree that the real estate professional identified above may call/text you about your search, which may involve use of automated means and pre-recorded/artificial voices. You don't need to consent as a condition of buying any property, goods, or services. Message/data rates may apply. You also agree to our Terms of Use. Zillow does not endorse any real estate professionals. We may share information about your recent and future site activity with your agent to help them understand what you're looking for in a home.
Price history
Price history is unavailable.
Public tax history
Tax history is unavailable.
Climate risks
Neighborhood: Courtice
Nearby schools
GreatSchools rating
No schools nearby
We couldn't find any schools near this home.
- C$389,9991 bd1 ba-- sqft1661 Nash Rd UNIT H14, Clarington, ON L1E1S8For Sale
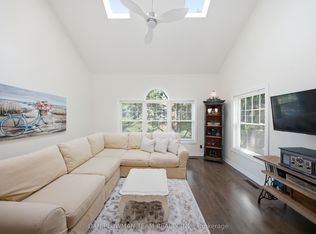
- C$424,0003 bd3 ba-- sqft1663 Nash Rd #D-7, Clarington, ON L1E1S8For Sale
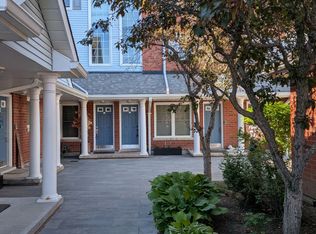
- C$485,0002 bd3 ba-- sqft1665 Nash Rd #E-12, Clarington, ON L1E1S8For Sale
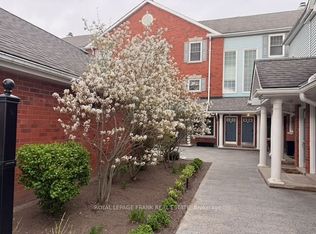
- C$399,9002 bd2 ba-- sqft1655 Nash Rd #C2, Clarington, ON L1E1S8For Sale
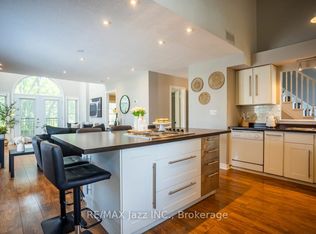
- C$579,9003 bd2 ba-- sqft1651 Nash Rd #A6, Clarington, ON L1E1S8For Sale
- C$429,9002 bd3 ba-- sqft1651 Nash Rd #7A, Clarington, ON L1E1S8For Sale
- C$1,788,0006 bd6 ba-- sqft1690 Highway 2 Rd, Clarington, ON L1E2R6For Sale
- C$--3 bd2 ba2.2k sqft19 Gerry Henry Ln, Clarington, ON L1E2Y4Off Market
Similar homes
- C$429,9002 bd3 ba-- sqftParkwood Village, Clarington, ON L1E 1S8For Sale
 MLS ID #E13592306, RE/MAX ROUGE RIVER REALTY LTD.. TRREB
 - C$399,9002 bd2 ba-- sqft1655 Nash Rd #C2, Clarington, ON L1E 1S8For SaleMLS ID #E13583378, RE/MAX Jazz INC.. TRREB
- C$485,0002 bd3 ba-- sqft1665 Nash Rd #E-12, Clarington, ON L1E 1S8For SaleMLS ID #E12983994, ROYAL LEPAGE FRANK REAL ESTATE. TRREB
- C$439,0002 bd2 ba-- sqft80 Aspen Springs Dr #308, Clarington, ON L1C 0V4For Sale
 MLS ID #E13608732, RE/MAX Jazz INC.. TRREB
 - C$450,0002 bd1 ba-- sqft84 Aspen Springs Dr #307, Clarington, ON L1C 0V3For SaleMLS ID #E13539978, REMAX CONNECT REALTY. TRREB
- C$479,9002 bd1 ba-- sqft493 Saint Lawrence St, Oshawa, ON L1H 4C3For SaleMLS ID #E13636850, Royal LePage Frank Real Estate. TRREB
- C$429,9002 bd1 ba-- sqft80 Aspen Springs Dr #113, Clarington, ON L1C 0V4For SaleMLS ID #E13499468, RE/MAX HALLMARK FIRST GROUP REALTY LTD.. TRREB
- C$419,0002 bd1 ba-- sqft87 Aspen Springs Dr #307, Clarington, ON L1C 5J8For SaleMLS ID #E13566604, RE/MAX ROUGE RIVER REALTY LTD.. TRREB
- C$419,9001 bd2 ba-- sqft109 King Ave E #607, Clarington, ON L1B 0V5For SaleMLS ID #E13640224, RE/MAX ROUGE RIVER REALTY LTD.. TRREB
- C$445,9902 bd2 ba-- sqft2550 Simcoe St N #809, Oshawa, ON L1L 0R5For SaleMLS ID #E13581664, RE/MAX ACE REALTY INC.. TRREB
- C$479,9002 bd1 ba-- sqft120 Elgin St W #102, Oshawa, ON L1G 1S7For SaleMLS ID #E13565916, RE/MAX Jazz INC.. TRREB
- C$500,0002 bd2 ba-- sqft303 Burns St E, Whitby, ON L1N 1J7For SaleMLS ID #E13638806, RE/MAX ROUGE RIVER REALTY LTD.. TRREB
- C$459,9903 bd2 ba-- sqft50 Richmond St E Unit 635, Oshawa, ON L1G 7C7For SaleMLS ID #E13096176, Century 21 Infinity Realty Inc.. TRREB
- C$399,9992 bd1 ba-- sqft83 Aspen Springs Dr #208, Clarington, ON L1C 5J7For SaleMLS ID #E13424050, EXP REALTY. TRREB
- C$465,0003 bd2 ba-- sqft636 Carnegie Ave, Oshawa, ON L1G 4R3For SaleMLS ID #E13527662, RE/MAX Jazz INC.. TRREB
- C$599,0003 bd3 ba-- sqft81 Somerscales Dr, Clarington, ON L1C 5B7For SaleMLS ID #E13632482, Exp Realty. TRREB
- C$439,0002 bd1 ba-- sqft21 Brookhouse Dr #208, Clarington, ON L1B 0V4For SaleMLS ID #E13247898, CENTURY 21 LEADING EDGE REALTY INC.. TRREB
- C$599,0005 bd4 ba-- sqft111 Elgin St W, Oshawa, ON L1G 1S5For SaleMLS ID #E13641474, RE/MAX CROSSROADS REALTY INC.. TRREB
- C$497,5003 bd2 ba-- sqft611 Galahad Dr #90, Oshawa, ON L1K 1M1For SaleMLS ID #E13545954, RE/MAX Jazz INC.. TRREB
- C$398,0002 bd2 ba-- sqft1300 Oxford St #45, Oshawa, ON L1J 6C5For SaleMLS ID #E13624264, RE/MAX HALLMARK FIRST GROUP REALTY LTD.. TRREB
