Welcome to Parkwood Village, where the convenience of condo living meets the comfort and space of a bungalow. This rarely offered, approximately 1,450 sq ft 3-bedroom ground-floor suite offers a bright, functional layout ideal for downsizers, professionals, or anyone seeking maintenance-free living without compromising on space. The large eat-in kitchen offers stainless steel appliances, a generous walk-in pantry, and ample cabinetry and counter space. Convenient in-suite laundry adds to the home's practicality.The open-concept living and dining area features vinyl flooring and a walkout to a generous 15' x 11' terrace. The primary bedroom offers excellent closet space and a private ensuite. The second bedroom offers a semi-ensuite, while the third bedroom provides flexibility for family, guests, or a home office. Includes one surface parking space and a storage locker. Ideally located within the complex, the unit is just steps to visitor parking, electric vehicle charging stations, the garbage and recycling room, car wash, the party/meeting room, and the tennis and pickle ball courts. Situated on a school bus route and close to shopping, restaurants, parks, transit, and major highways, this well-maintained community offers exceptional convenience. Simply move in and enjoy!
For sale
C$579,900
1651 Nash Rd #A6, Clarington, ON L1E 1S8
3beds
2baths
Apartment
Built in ----
-- sqft lot
$-- Zestimate®
C$--/sqft
C$1,069/mo HOA
What's special
Bright functional layoutLarge eat-in kitchenStainless steel appliancesGenerous walk-in pantryConvenient in-suite laundryVinyl flooring
- 9 hours |
- 3 |
- 0 |
Zillow last checked:
Listing updated:
Listed by:
LPT Realty
Source: TRREB,MLS®#: E13567570 Originating MLS®#: Central Lakes Association of REALTORS
Originating MLS®#: Central Lakes Association of REALTORSFacts & features
Interior
Bedrooms & bathrooms
- Bedrooms: 3
- Bathrooms: 2
Primary bedroom
- Level: Main
- Dimensions: 4.93 x 3.12
Bedroom 2
- Level: Main
- Dimensions: 3.76 x 3.3
Bedroom 3
- Level: Main
- Dimensions: 3.71 x 2.72
Dining room
- Level: Main
- Dimensions: 4.7 x 2.51
Kitchen
- Level: Main
- Dimensions: 5.56 x 2.57
Living room
- Level: Main
- Dimensions: 4.7 x 5.49
Heating
- Heat Pump, Electric
Cooling
- Central Air
Appliances
- Included: Water Heater
- Laundry: In-Suite Laundry
Features
- Primary Bedroom - Main Floor, Storage Area Lockers, Storage
- Flooring: Carpet Free
- Basement: None
- Has fireplace: No
Interior area
- Living area range: 1400-1599 null
Video & virtual tour
Property
Parking
- Total spaces: 1
- Parking features: Assigned
Features
- Patio & porch: Patio
- Exterior features: Terrace Balcony
- Has view: Yes
- View description: Garden
Lot
- Features: Electric Car Charger, Public Transit, Rec./Commun.Centre, School, School Bus Route, Library
- Topography: Terraced
Details
- Parcel number: 269050003
Construction
Type & style
- Home type: Apartment
- Architectural style: Bungalow
- Property subtype: Apartment
Materials
- Brick
Community & HOA
Community
- Security: Security System
HOA
- Amenities included: BBQs Allowed, Car Wash, Club House, Party Room/Meeting Room, Tennis Court, Visitor Parking
- Services included: Water Included, Parking Included, Common Elements Included, Building Insurance Included
- HOA fee: C$1,069 monthly
- HOA name: NCC
Location
- Region: Clarington
Financial & listing details
- Annual tax amount: C$3,945
- Date on market: 7/15/2026
LPT Realty
LPT Realty
By pressing Contact Agent, you agree that the real estate professional identified above may call/text you about your search, which may involve use of automated means and pre-recorded/artificial voices. You don't need to consent as a condition of buying any property, goods, or services. Message/data rates may apply. You also agree to our Terms of Use. Zillow does not endorse any real estate professionals. We may share information about your recent and future site activity with your agent to help them understand what you're looking for in a home.
Price history
Price history is unavailable.
Public tax history
Tax history is unavailable.
Climate risks
Neighborhood: Courtice
Nearby schools
GreatSchools rating
No schools nearby
We couldn't find any schools near this home.
- C$420,0002 bd1 ba-- sqft1651 Nash Rd #A-10, Clarington, ON L1E1S8For Sale
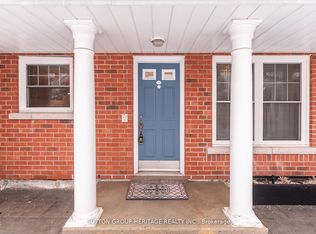
- C$419,0002 bd2 ba-- sqft1655 Nash Rd #C2, Clarington, ON L1E1S8For Sale
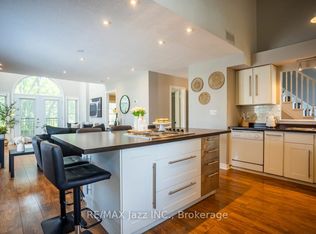
- C$--3 bd2 ba2.2k sqft19 Gerry Henry Ln, Clarington, ON L1E2Y4Off Market

- C$724,9904 bd4 ba-- sqft30 Gerry Henry Ln, Clarington, ON L1E0L8For Sale

- C$424,0003 bd3 ba-- sqft1663 Nash Rd #D-7, Clarington, ON L1E1S8For Sale
- C$485,0002 bd3 ba-- sqft1665 Nash Rd #E-12, Clarington, ON L1E1S8For Sale
- C$949,9004 bd3 ba-- sqft10 Barrington Pl, Clarington, ON L1E2K9For Sale
- C$789,9003 bd2 ba-- sqft34 Goldpine Ave, Clarington, ON L1E1P2For Sale
Similar homes
- C$599,9003 bd2 ba-- sqft60 Pidduck St, Clarington, ON L1E 2W2For Sale
 MLS ID #E13566526, TANYA TIERNEY TEAM REALTY INC.. TRREB
 - C$579,9003 bd2 ba-- sqft26 Moyse Dr, Clarington, ON L1E 2V4For Sale
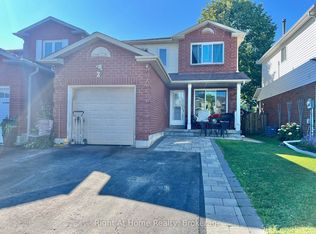 MLS ID #E13534644, RIGHT AT HOME REALTY INC.. TRREB
 - C$579,9993 bd2 ba-- sqft521 Gaylord Dr, Oshawa, ON L1K 1L4For Sale
 MLS ID #E13555950, Royal LePage Frank Real Estate. TRREB
 - C$575,0003 bd2 ba-- sqft297 Linden St, Oshawa, ON L1H 6R3For Sale
 MLS ID #E13553368, EXP REALTY. TRREB
 - C$640,0003 bd2 ba-- sqft527 Birkdale St, Oshawa, ON L1H 8C3For SaleMLS ID #E13557966, RE/MAX WEST REALTY INC.. TRREB
- C$424,0003 bd3 ba-- sqft1663 Nash Rd #D-7, Clarington, ON L1E 1S8For SaleMLS ID #E13418136, RIGHT AT HOME REALTY INC.. TRREB
- C$485,0002 bd3 ba-- sqft1665 Nash Rd #E-12, Clarington, ON L1E 1S8For SaleMLS ID #E12983994, ROYAL LEPAGE FRANK REAL ESTATE. TRREB
- C$649,9003 bd4 ba-- sqft112 Oke Rd, Clarington, ON L1E 2V2For SaleMLS ID #E13546730, Royal LePage Frank Real Estate. TRREB
- C$684,9003 bd2 ba-- sqft42 Kintyre St, Clarington, ON L1E 2E4For SaleMLS ID #E13532164, Coldwell Banker 2M Realty. TRREB
- C$419,0002 bd2 ba-- sqft1655 Nash Rd #C2, Clarington, ON L1E 1S8For SaleMLS ID #E13155812, RE/MAX Jazz INC.. TRREB
- C$769,9004 bd2 ba-- sqft15 Townline Rd S, Clarington, ON L1E 2J1For SaleMLS ID #E13561014, RE/MAX Jazz INC.. TRREB
- C$649,9003 bd1 ba-- sqft133 Sussex St, Oshawa, ON L1G 1W1For SaleMLS ID #E13563384, Coldwell Banker 2M Realty. TRREB
- C$599,0003 bd2 ba-- sqft1263 Cherrydown Dr, Oshawa, ON L1H 7T4For SaleMLS ID #E13524086, ROYAL LEPAGE PEACELAND REALTY. TRREB
- C$549,0002 bd2 ba-- sqft3293 Holt Rd, Clarington, ON L1C 6H3For SaleMLS ID #E13249442, RE/MAX REALTRON REALTY INC.. TRREB
- C$789,9003 bd2 ba-- sqft1576 Highway 2 Rd, Clarington, ON L1E 2R7For SaleMLS ID #E13537430, RE/MAX ROUGE RIVER REALTY LTD.. TRREB
- C$699,0003 bd3 ba-- sqft683 Grandview Dr, Oshawa, ON L1H 7V9For SaleMLS ID #E13557920, RE/MAX HALLMARK FIRST GROUP REALTY LTD.. TRREB
- C$699,9005 bd3 ba-- sqft1524 Nash Rd, Clarington, ON L1E 2K8For SaleMLS ID #E13539526, REALTY ONE GROUP REVEAL. TRREB
- C$699,9004 bd3 ba-- sqft163 Brunswick Ct, Oshawa, ON L1H 7R6For SaleMLS ID #E13563816, RE/MAX ELEVATE. TRREB
- C$789,9003 bd2 ba-- sqft34 Goldpine Ave, Clarington, ON L1E 1P2For SaleMLS ID #E13511324, HOME CHOICE REALTY INC.. TRREB
- C$729,0004 bd2 ba-- sqft20 Strathallan Dr, Clarington, ON L1E 1X8For SaleMLS ID #E13512768, Royal LePage Frank Real Estate. TRREB
