Pride of ownership shines throughout this well-maintained, all-brick raised bungalow, which offers a perfect blend of comfort, style, and versatility. Fresh paint and new flooring across the main floor make this a truly move-in-ready home that you will be proud to call your own. The thoughtfully designed layout features three bedrooms and two washrooms, making it an ideal fit for multi-generational families or anyone seeking flexible living arrangements. On the main floor, there is a large-inviting living room that offers valuable entertainment and leisure space. A welcoming eat-in kitchen with a walk out to the deck, creates a perfect spot for morning coffee or casual family meals, while generously sized bedrooms and a full washroom round out the level. Downstairs, the finished basement adds a spacious living area and a second washroom. The multi-purpose workroom has a sink and counter space. The total space offers excellent potential as an in-law suite, home office, or guest retreat. Nestled in a sought-after neighbourhood, the property sits just minutes from schools, recreation centres, shopping, and transit, putting everything you need right at your doorstep. Whether you are a growing family, a professional, or a multi-generational household, 42 Kintyre Street is a rare opportunity where quality and location come together seamlessly. New Roof (Nov. 2025) New Hot water Heater (2026) New Garage Door (Apr., 2026 with warranty)
For sale
C$684,900
42 Kintyre St, Clarington, ON L1E 2E4
3beds
2baths
Single Family Residence
Built in ----
4,156 Square Feet Lot
$-- Zestimate®
C$--/sqft
C$-- HOA
What's special
- 8 days |
- 14 |
- 4 |
Zillow last checked:
Listing updated:
Listed by:
Coldwell Banker 2M Realty
Source: TRREB,MLS®#: E13532164 Originating MLS®#: Central Lakes Association of REALTORS
Originating MLS®#: Central Lakes Association of REALTORSFacts & features
Interior
Bedrooms & bathrooms
- Bedrooms: 3
- Bathrooms: 2
Bedroom
- Level: Main
- Dimensions: 4.28 x 3.73
Bedroom 2
- Level: Main
- Dimensions: 4.5 x 2.93
Bedroom 3
- Level: Main
- Dimensions: 3.4 x 2.93
Dining room
- Level: Main
- Dimensions: 5.8 x 2.85
Kitchen
- Level: Main
- Dimensions: 5.8 x 2.85
Living room
- Level: Main
- Dimensions: 5.2 x 3.4
Recreation
- Level: Basement
- Dimensions: 8.3 x 4.2
Workshop
- Level: Basement
- Dimensions: 2.9 x 2.7
Heating
- Forced Air, Gas
Cooling
- Central Air
Appliances
- Included: Water Heater
Features
- Floor Drain, Primary Bedroom - Main Floor, Storage Area Lockers, Water Meter
- Basement: Finished
- Has fireplace: Yes
- Fireplace features: Wood Burning
Interior area
- Living area range: 1100-1500 null
Video & virtual tour
Property
Parking
- Total spaces: 4
- Parking features: Private
- Has garage: Yes
Features
- Patio & porch: Deck
- Exterior features: Awning(s), Privacy
- Pool features: None
Lot
- Size: 4,156 Square Feet
- Features: Park, Place Of Worship, Public Transit, Rec./Commun.Centre, School
Details
- Additional structures: Fence - Full
- Parcel number: 267030137
Construction
Type & style
- Home type: SingleFamily
- Architectural style: Bungalow-Raised
- Property subtype: Single Family Residence
Materials
- Brick
- Foundation: Concrete
- Roof: Asphalt Shingle
Utilities & green energy
- Sewer: Sewer
Community & HOA
Location
- Region: Clarington
Financial & listing details
- Annual tax amount: C$4,896
- Date on market: 7/7/2026
Coldwell Banker 2M Realty
Coldwell Banker 2M Realty
By pressing Contact Agent, you agree that the real estate professional identified above may call/text you about your search, which may involve use of automated means and pre-recorded/artificial voices. You don't need to consent as a condition of buying any property, goods, or services. Message/data rates may apply. You also agree to our Terms of Use. Zillow does not endorse any real estate professionals. We may share information about your recent and future site activity with your agent to help them understand what you're looking for in a home.
Price history
Price history is unavailable.
Public tax history
Tax history is unavailable.
Climate risks
Neighborhood: Courtice
Nearby schools
GreatSchools rating
No schools nearby
We couldn't find any schools near this home.
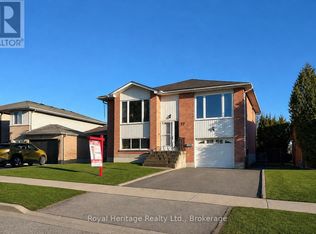
- C$739,9004 bd2 ba-- sqft77 Devondale St, Clarington, ON L1E2A1For Sale
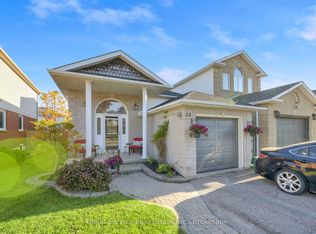
- C$799,0003 bd3 ba-- sqft33 Mallory St, Clarington, ON L1E2B4For Sale
- C$735,0003 bd4 ba-- sqft82 Mallory St, Clarington, ON L1E3A8For Sale

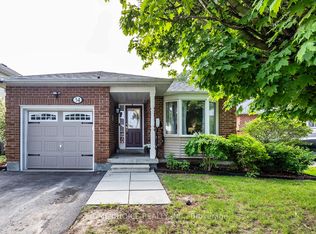
- C$789,9003 bd2 ba-- sqft34 Goldpine Ave, Clarington, ON L1E1P2For Sale
- C$--3 bd1 ba1k sqft9 Cecil Found Cres #2, Clarington, ON L1E2V9Off Market
- C$599,9003 bd2 ba-- sqft60 Pidduck St, Clarington, ON L1E2W2For Sale
- C$1,154,5005 bd4 ba-- sqft5 Carriage Ln, Clarington, ON L1E1J9For Sale
- C$949,9004 bd3 ba-- sqft10 Barrington Pl, Clarington, ON L1E2K9For Sale
Similar homes
- C$649,9003 bd4 ba-- sqft112 Oke Rd, Clarington, ON L1E 2V2For Sale
 MLS ID #E13546730, Royal LePage Frank Real Estate. TRREB
 - C$599,9003 bd2 ba-- sqft60 Pidduck St, Clarington, ON L1E 2W2For Sale
 MLS ID #E13566526, TANYA TIERNEY TEAM REALTY INC.. TRREB
 - C$699,0003 bd3 ba-- sqft683 Grandview Dr, Oshawa, ON L1H 7V9For Sale
 MLS ID #E13557920, RE/MAX HALLMARK FIRST GROUP REALTY LTD.. TRREB
 - C$699,9003 bd2 ba-- sqft100 Queen St, Clarington, ON L1C 1M6For Sale
 MLS ID #E13543052, RE/MAX ROUGE RIVER REALTY LTD.. TRREB
 - C$777,0003 bd4 ba-- sqft56 Bushford St, Clarington, ON L1E 2X1For SaleMLS ID #E13496946, Century 21 Infinity Realty Inc.. TRREB
- C$729,9004 bd3 ba-- sqft868 William Booth Cres, Oshawa, ON L1G 7N4For SaleMLS ID #E13565586, ROYAL HERITAGE REALTY LTD.. TRREB
- C$689,9003 bd2 ba-- sqft42 Glanville Cres, Clarington, ON L1C 4L7For SaleMLS ID #E13516940, Royal LePage Our Neighbourhood Realty. TRREB
- C$675,0004 bd2 ba-- sqft557 Cobblehill Dr, Oshawa, ON L1K 1Y6For SaleMLS ID #E13505558, CENTURY 21 PERCY FULTON LTD.. TRREB
- C$699,9003 bd3 ba-- sqft264 Brookhill Blvd, Clarington, ON L1C 0M1For SaleMLS ID #E13466772, Royal LePage Frank Real Estate. TRREB
- C$689,0003 bd2 ba-- sqft861 Traddles Ave, Oshawa, ON L1K 1N7For SaleMLS ID #E13174608, BOSLEY REAL ESTATE LTD.. TRREB
- C$599,0004 bd2 ba-- sqft4 Prout Dr, Clarington, ON L1C 4A4For SaleMLS ID #E13548338, ROYAL LEPAGE PREMIUM ONE REALTY. TRREB
- C$679,0003 bd2 ba-- sqft900 Southridge St, Oshawa, ON L1H 8A5For SaleMLS ID #E13438718, Coldwell Banker Electric Realty. TRREB
- C$699,0004 bd2 ba-- sqft174 Harmony Rd S, Oshawa, ON L1H 6T5For SaleMLS ID #E13445682, THE GUARDIAN HOME REALTY INC.. TRREB
- C$699,9004 bd2 ba-- sqft576 Annandale St, Oshawa, ON L1H 7S7For SaleMLS ID #E13239046, Royal LePage Frank Real Estate. TRREB
- C$689,0003 bd2 ba-- sqft130 Elford Dr, Clarington, ON L1C 4S1For SaleMLS ID #E13175240, RE/MAX HALLMARK REALTY LTD.. TRREB
- C$649,9003 bd2 ba-- sqft264 Baldwin St, Oshawa, ON L1H 6H4For SaleMLS ID #E13166534, TANYA TIERNEY TEAM REALTY INC.. TRREB
- C$699,9994 bd3 ba-- sqft15 Climie Ct, Clarington, ON L1C 4P5For SaleMLS ID #E13497298, RE/MAX REALTY SERVICES INC.. TRREB
- C$675,0004 bd2 ba-- sqft149 Andrew St, Clarington, ON L1B 1J6For SaleMLS ID #E13519802, Keller Williams Energy Real Estate. TRREB
- C$699,9993 bd2 ba-- sqft1349 Somerville St N, Oshawa, ON L1G 4L3For SaleMLS ID #E13472266, CENTURY 21 PERCY FULTON LTD.. TRREB
- C$699,9003 bd2 ba-- sqft453 Rosmere St, Oshawa, ON L1J 5H4For SaleMLS ID #E13445828, Coldwell Banker 2M Realty. TRREB
