Super charming 4-LEVEL BACKSPLIT. Situated just minutes from the quaint Historic downtown Bowmanville. Features vibrant colours and warm cozy vibes inside and out. An impressive oversized backyard offering perennial gardens, deck, gazebo and is fully fenced. A true oasis for gardening and outdoor enthusiasts creating a private sanctuary for entertaining or peaceful relaxation. Inside, the functional layout provides distinct spaces for the whole family. Unbeatable location near local dining, brewery, cafes, shops, parks, schools, a highly sought-after community. This property is ready to welcome you home! A deeply loved home is available for a lucky family to call their own. click on link for virtual tour: https://www.winsold.com/tour/463360
Under contract
C$599,000
4 Prout Dr, Clarington, ON L1C 4A4
4beds
2baths
Single Family Residence
Built in ----
5,885 Square Feet Lot
$-- Zestimate®
C$--/sqft
C$-- HOA
What's special
Impressive oversized backyardPerennial gardens
- 10 days |
- 42 |
- 6 |
Zillow last checked:
Listing updated:
Listed by:
ROYAL LEPAGE PREMIUM ONE REALTY
Source: TRREB,MLS®#: E13548338 Originating MLS®#: Toronto Regional Real Estate Board
Originating MLS®#: Toronto Regional Real Estate BoardFacts & features
Interior
Bedrooms & bathrooms
- Bedrooms: 4
- Bathrooms: 2
Primary bedroom
- Description: Primary Bedroom
- Level: Upper
- Area: 13.82 Square Meters
- Area source: Other
- Dimensions: 4.32 x 3.20
Bedroom 2
- Description: Bedroom 2
- Level: Upper
- Area: 10.15 Square Meters
- Area source: Other
- Dimensions: 3.44 x 2.95
Bedroom 3
- Description: Bedroom 3
- Level: Lower
- Area: 7.74 Square Meters
- Area source: Other
- Dimensions: 2.92 x 2.65
Bedroom 4
- Description: Recreation
- Level: Basement
- Area: 15.5 Square Meters
- Area source: Other
- Dimensions: 4.20 x 3.69
Breakfast
- Description: Breakfast
- Level: Main
- Area: 5.8 Square Meters
- Area source: Other
- Dimensions: 2.80 x 2.07
Dining room
- Description: Dining Room
- Level: Main
- Area: 9.58 Square Meters
- Area source: Other
- Dimensions: 3.35 x 2.86
Family room
- Description: Family Room
- Level: Lower
- Area: 16.64 Square Meters
- Area source: Other
- Dimensions: 3.99 x 4.17
Kitchen
- Description: Kitchen
- Level: Main
- Area: 6.32 Square Meters
- Area source: Other
- Dimensions: 2.77 x 2.28
Living room
- Description: Living Room
- Level: Main
- Area: 16.31 Square Meters
- Area source: Other
- Dimensions: 5.05 x 3.23
Heating
- Forced Air, Gas
Cooling
- Central Air
Features
- Basement: Finished
- Has fireplace: Yes
- Fireplace features: Natural Gas
Interior area
- Living area range: 700-1100 null
Video & virtual tour
Property
Parking
- Total spaces: 3
- Parking features: Private, Garage Door Opener
- Has attached garage: Yes
Features
- Patio & porch: Deck
- Exterior features: Privacy
- Pool features: None
Lot
- Size: 5,885 Square Feet
- Features: Irregular Lot, Fenced Yard, Library, Park, Place Of Worship, School, Cul de Sac/Dead End
Details
- Parcel number: 266230094
Construction
Type & style
- Home type: SingleFamily
- Property subtype: Single Family Residence
Materials
- Brick, Vinyl Siding
- Foundation: Poured Concrete
- Roof: Shingle
Utilities & green energy
- Sewer: Sewer
Community & HOA
Location
- Region: Clarington
Financial & listing details
- Annual tax amount: C$4,967
- Date on market: 7/10/2026
ROYAL LEPAGE PREMIUM ONE REALTY
ROYAL LEPAGE PREMIUM ONE REALTY
By pressing Contact Agent, you agree that the real estate professional identified above may call/text you about your search, which may involve use of automated means and pre-recorded/artificial voices. You don't need to consent as a condition of buying any property, goods, or services. Message/data rates may apply. You also agree to our Terms of Use. Zillow does not endorse any real estate professionals. We may share information about your recent and future site activity with your agent to help them understand what you're looking for in a home.
Price history
Price history is unavailable.
Public tax history
Tax history is unavailable.
Climate risks
Neighborhood: Bowmanville
Nearby schools
GreatSchools rating
No schools nearby
We couldn't find any schools near this home.
- C$675,0003 bd2 ba-- sqft71 Prout Dr, Clarington, ON L1C4C7For Sale

- C$--1 bd1 ba700 sqft7 Bernard St #1, Clarington, ON L1C2X5Off Market
- C$750,0003 bd2 ba-- sqft48 Borland Ct, Clarington, ON L1C4T6For Sale

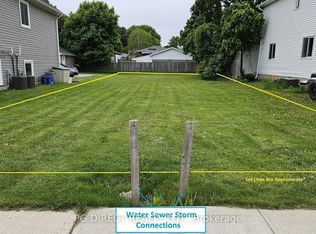
- C$379,0005,292 Square Feet92 B Elgin St, Clarington, ON L1C3E4Lot/Land
- C$1,6002 bd1 ba-- sqft14 Sunset Rd, Clarington, ON L1C2E6For Rent
- C$1,8502 bd1 ba-- sqft40 Prospect St #B, Clarington, ON L1C3H1For Rent
- C$1,374,9005 bd4 ba-- sqft35 Beech Ave, Clarington, ON L1C3A1For Sale
- C$750,0005 bd3 ba-- sqft211 Liberty St N, Clarington, ON L1C2M6For Sale
Similar homes
- C$674,9003 bd2 ba-- sqft42 Glanville Cres, Clarington, ON L1C 4L7For Sale
 MLS ID #E13571056, Royal LePage Our Neighbourhood Realty. TRREB
 - C$629,9995 bd2 ba-- sqft100 Martin Rd, Clarington, ON L1C 3N4For Sale
 MLS ID #E13571076, RE/MAX HALLMARK FIRST GROUP REALTY LTD.. TRREB
 - C$750,0005 bd3 ba-- sqft211 Liberty St N, Clarington, ON L1C 2M6For Sale
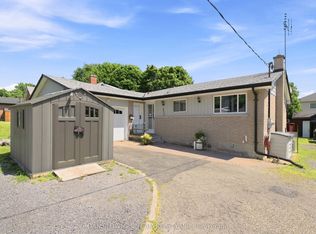 MLS ID #E13565626, DAN PLOWMAN TEAM REALTY INC.. TRREB
 - C$699,9003 bd2 ba-- sqft100 Queen St, Clarington, ON L1C 1M6For Sale
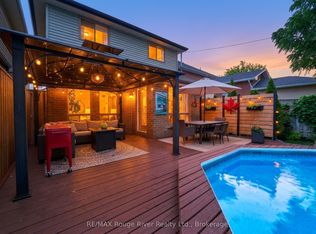 MLS ID #E13543052, RE/MAX ROUGE RIVER REALTY LTD.. TRREB
 - C$649,0003 bd2 ba-- sqft20 McFeeters Cres, Clarington, ON L1C 4G5For SaleMLS ID #E13446002, ROYAL LEPAGE SIGNATURE REALTY. TRREB
- C$699,9994 bd3 ba-- sqft15 Climie Ct, Clarington, ON L1C 4P5For SaleMLS ID #E13497298, RE/MAX REALTY SERVICES INC.. TRREB
- C$599,0003 bd2 ba-- sqft900 Southridge St, Oshawa, ON L1H 8A5For SaleMLS ID #E13576060, Coldwell Banker Electric Realty. TRREB
- C$599,9003 bd2 ba-- sqft60 Pidduck St, Clarington, ON L1E 2W2For SaleMLS ID #E13566526, TANYA TIERNEY TEAM REALTY INC.. TRREB
- C$698,9983 bd2 ba-- sqft36 Deerpark Cres, Clarington, ON L1C 3M3For SaleMLS ID #E13488602, CENTURY 21 INNOVATIVE REALTY INC.. TRREB
- C$539,0002 bd2 ba-- sqft1 Huron Ct, Clarington, ON L1B 1A2For SaleMLS ID #E13546998, RE/MAX REALTY ENTERPRISES INC.. TRREB
- C$579,9993 bd2 ba-- sqft521 Gaylord Dr, Oshawa, ON L1K 1L4For SaleMLS ID #E13555950, Royal LePage Frank Real Estate. TRREB
- C$698,5004 bd2 ba-- sqft20 Strathallan Dr, Clarington, ON L1E 1X8For SaleMLS ID #E13512768, Royal LePage Frank Real Estate. TRREB
- C$830,0004 bd3 ba-- sqft75 Dadson Dr, Clarington, ON L1C 5J1For SaleMLS ID #E13440288, PINNACLE ONE REAL ESTATE INC.. TRREB
- C$684,9003 bd3 ba-- sqft10 Lander Cres, Clarington, ON L1C 0L4For SaleMLS ID #E13487392, Royal LePage Frank Real Estate. TRREB
- C$699,9002 bd2 ba-- sqft203 Wilmot Trl, Clarington, ON L1B 1A9For SaleMLS ID #E13547756, ROYAL HERITAGE REALTY LTD.. TRREB
- C$889,0004 bd3 ba-- sqft23 Edwin Carr St, Clarington, ON L1C 0R8For SaleMLS ID #E13503220, HOMELIFE/FUTURE REALTY INC.. TRREB
- C$649,0003 bd2 ba-- sqft583 Pinewood St, Oshawa, ON L1G 2S2For SaleMLS ID #E13554040, RE/MAX REALTRON REALTY INC.. TRREB
- C$675,0004 bd2 ba-- sqft557 Cobblehill Dr, Oshawa, ON L1K 1Y6For SaleMLS ID #E13505558, CENTURY 21 PERCY FULTON LTD.. TRREB
- C$649,9004 bd2 ba-- sqft325 Highland Ave, Oshawa, ON L1H 6B1For SaleMLS ID #E13169736, CENTURY 21 WENDA ALLEN REALTY. TRREB
- C$649,9003 bd2 ba-- sqft264 Baldwin St, Oshawa, ON L1H 6H4For SaleMLS ID #E13166534, TANYA TIERNEY TEAM REALTY INC.. TRREB
