This spacious and beautifully maintained corner unit offers 1348 sq ft of bright, open living space. Featuring 2 bedrooms and 2 full bathrooms, the home is highlighted by soaring vaulted ceilings and an inviting layout ideal for both everyday living and entertaining. The updated kitchen includes a large central island and flows seamlessly into the open-concept living and dining areas. A cozy fireplace adds warmth and charm, making this space feel like home. Located in a highly desirable neighborhood, the community features well-kept grounds, a heated car wash, and tennis courts. Enjoy the convenience of being within walking distance to restaurants, parks, and stores. A perfect blend of comfort, style, and location this one has it all!
For sale
C$399,900
1655 Nash Rd #C2, Clarington, ON L1E 1S8
2beds
2baths
Townhouse
Built in ----
-- sqft lot
$-- Zestimate®
C$--/sqft
C$1,035/mo HOA
What's special
- 25 days |
- 47 |
- 2 |
Zillow last checked:
Listing updated:
Listed by:
RE/MAX Jazz INC.
Source: TRREB,MLS®#: E13583378 Originating MLS®#: Central Lakes Association of REALTORS
Originating MLS®#: Central Lakes Association of REALTORSFacts & features
Interior
Bedrooms & bathrooms
- Bedrooms: 2
- Bathrooms: 2
Primary bedroom
- Level: Second
- Dimensions: 7.18 x 4.78
Bedroom 2
- Level: Main
- Dimensions: 3.77 x 3.45
Dining room
- Level: Main
- Dimensions: 3.69 x 2.5
Kitchen
- Level: Main
- Dimensions: 4.79 x 2.81
Living room
- Level: Main
- Dimensions: 7.38 x 3.69
Heating
- Heat Pump, Other Source
Cooling
- Central Air
Appliances
- Included: Countertop Range
- Laundry: Ensuite
Features
- Flooring: Carpet Free
- Basement: None
- Has fireplace: Yes
Interior area
- Living area range: 1200-1399 null
Video & virtual tour
Property
Parking
- Total spaces: 1
- Parking features: Private
Features
- Stories: 2
- Exterior features: Juliette Balcony
Details
- Parcel number: 269050101
Construction
Type & style
- Home type: Townhouse
- Property subtype: Townhouse
Materials
- Aluminum Siding, Brick
- Roof: Asphalt Shingle
Community & HOA
HOA
- Services included: Water Included, Common Elements Included, Parking Included, Building Insurance Included
- HOA fee: C$1,035 monthly
- HOA name: NCC5
Location
- Region: Clarington
Financial & listing details
- Annual tax amount: C$3,016
- Date on market: 7/20/2026
Price history
Price history is unavailable.
Public tax history
Tax history is unavailable.
Climate risks
Neighborhood: Courtice
Nearby schools
GreatSchools rating
No schools nearby
We couldn't find any schools near this home.
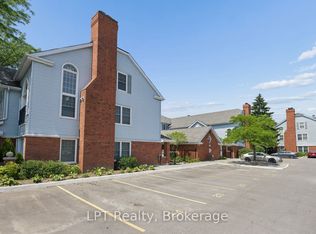
- C$579,9003 bd2 ba-- sqft1651 Nash Rd #A6, Clarington, ON L1E1S8For Sale
- C$429,9002 bd3 ba-- sqft1651 Nash Rd #7A, Clarington, ON L1E1S8For Sale

- C$424,0003 bd3 ba-- sqft1663 Nash Rd #D-7, Clarington, ON L1E1S8For Sale
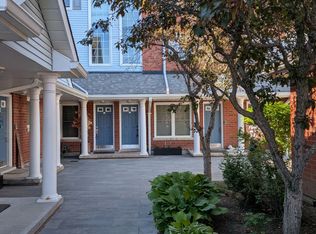
- C$485,0002 bd3 ba-- sqft1665 Nash Rd #E-12, Clarington, ON L1E1S8For Sale
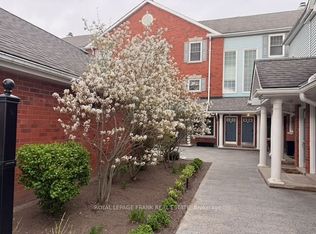
- C$389,9991 bd1 ba-- sqft1661 Nash Rd UNIT H14, Clarington, ON L1E1S8For Sale
- C$489,0003 bd3 ba-- sqft1661 Nash Rd #H11-76, Clarington, ON L1E1S8For Sale
- C$--3 bd2 ba2.2k sqft19 Gerry Henry Ln, Clarington, ON L1E2Y4Off Market
- C$705,0004 bd4 ba-- sqft30 Gerry Henry Ln, Clarington, ON L1E0L8For Sale
Similar homes
- C$429,9002 bd3 ba-- sqftParkwood Village, Clarington, ON L1E 1S8For SaleMLS ID #E13592306, RE/MAX ROUGE RIVER REALTY LTD.. TRREB
- C$424,0003 bd3 ba-- sqft1663 Nash Rd #D-7, Clarington, ON L1E 1S8For SaleMLS ID #E13418136, RIGHT AT HOME REALTY INC.. TRREB
- C$449,9002 bd2 ba-- sqftParkwood Village, Clarington, ON L1E 1S8For Sale
 MLS ID #E13646922, ROYAL LEPAGE SIGNATURE REALTY. TRREB
 - C$389,9991 bd1 ba-- sqftNewcastle Condominium Corporation, Clarington, ON L1E 1S8For Sale
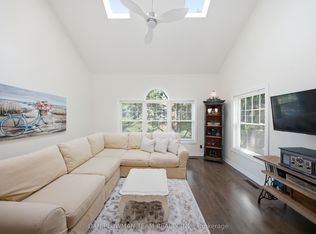 MLS ID #E13609090, DAN PLOWMAN TEAM REALTY INC.. TRREB
 - C$485,0002 bd3 ba-- sqft1665 Nash Rd #E-12, Clarington, ON L1E 1S8For SaleMLS ID #E12983994, ROYAL LEPAGE FRANK REAL ESTATE. TRREB
- C$399,0002 bd1 ba-- sqft548 Front St, Oshawa, ON L1H 4V3For SaleMLS ID #E13659648, RE/MAX Jazz INC.. TRREB
- C$399,0002 bd2 ba-- sqft33 Taunton Rd E #28, Oshawa, ON L1G 3T6For SaleMLS ID #E13419336, RE/MAX IMPACT REALTY. TRREB
- C$439,0002 bd2 ba-- sqft80 Aspen Springs Dr #308, Clarington, ON L1C 0V4For SaleMLS ID #E13608732, RE/MAX Jazz INC.. TRREB
- C$399,9003 bd1 ba-- sqft730 Cedar St #3, Oshawa, ON L1H 4M6For SaleMLS ID #E13575090, Island Heritage Realty Inc.. TRREB
- C$549,9003 bd2 ba-- sqft1330 Trowbridge Dr Unit 3, Oshawa, ON L1G 7L1For SaleMLS ID #E13658864, RE/MAX Jazz INC.. TRREB
- C$398,0002 bd2 ba-- sqft1300 Oxford St #45, Oshawa, ON L1J 6C5For SaleMLS ID #E13624264, RE/MAX HALLMARK FIRST GROUP REALTY LTD.. TRREB
- C$419,0002 bd1 ba-- sqft90 Aspen Springs Dr #102, Clarington, ON L1C 5N3For SaleMLS ID #E13644628, RE/MAX ROUGE RIVER REALTY LTD.. TRREB
- C$418,0002 bd1 ba-- sqft80 Aspen Springs Dr #113, Clarington, ON L1C 0V4For SaleMLS ID #E13643646, RE/MAX HALLMARK FIRST GROUP REALTY LTD.. TRREB
- C$429,9002 bd1 ba-- sqft106 Aspen Springs Dr #301, Clarington, ON L1C 5N7For SaleMLS ID #E13645762, The Nook Realty Inc.. TRREB
- C$399,9992 bd1 ba-- sqft83 Aspen Springs Dr #208, Clarington, ON L1C 5J7For SaleMLS ID #E13424050, EXP REALTY. TRREB
- C$419,0002 bd1 ba-- sqft87 Aspen Springs Dr #307, Clarington, ON L1C 5J8For SaleMLS ID #E13566604, RE/MAX ROUGE RIVER REALTY LTD.. TRREB
- C$429,9992 bd2 ba-- sqft480 Beresford Path #17, Oshawa, ON L1H 0B2For SaleMLS ID #E13069946, SOLID ROCK REALTY. TRREB
- C$439,9002 bd1 ba-- sqft124 Aspen Springs Dr #204, Clarington, ON L1C 0G8For SaleMLS ID #E13626760, Keller Williams Energy Real Estate. TRREB
- C$435,0002 bd1 ba-- sqft84 Aspen Springs Dr #307, Clarington, ON L1C 0V3For SaleMLS ID #E13539978, REMAX CONNECT REALTY. TRREB
- C$399,0002 bd2 ba-- sqftParkwood Residences, Oshawa, ON L1G 6R2For SaleMLS ID #E12985384, Royal LePage Frank Real Estate. TRREB
